Leave a Message

Thank you for your message. I will be in touch with you shortly.

1052 Geranium Avenue E
SEE ALL PHOTOS
1052 Geranium Avenue E
Courtesy of Coldwell Banker Realty, Listing Contact:  
Sold

1052 Geranium Avenue E

1052 Geranium Avenue E, Saint Paul, MN 55106

$225,000
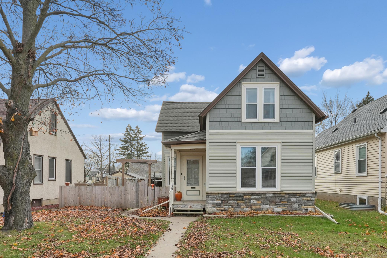
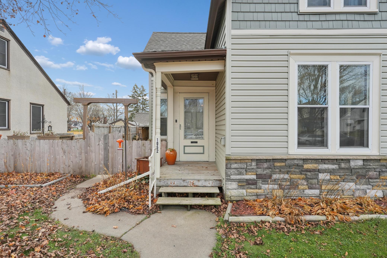
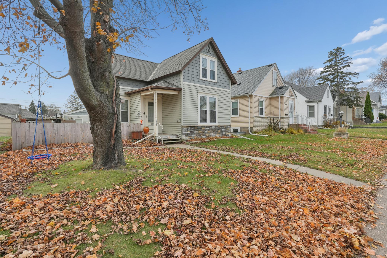
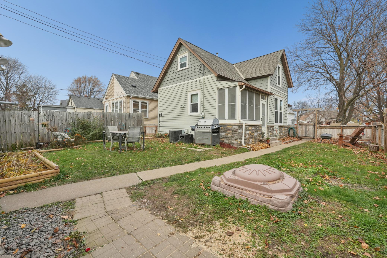
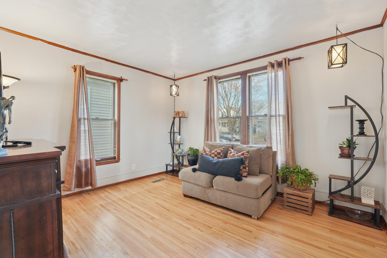
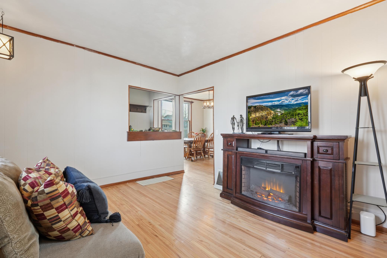
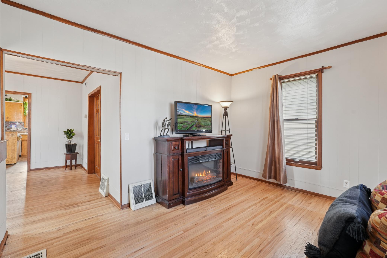
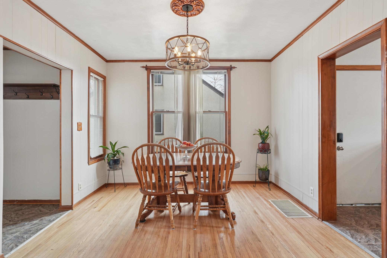
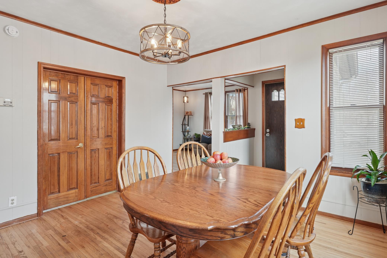
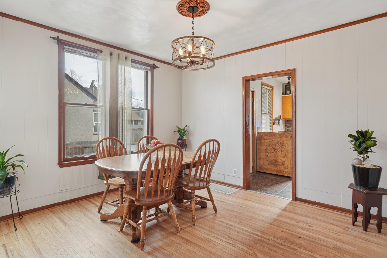
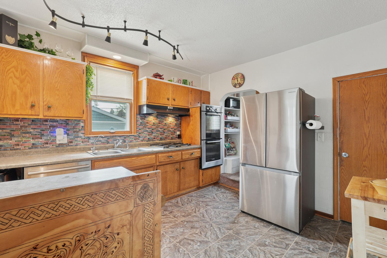
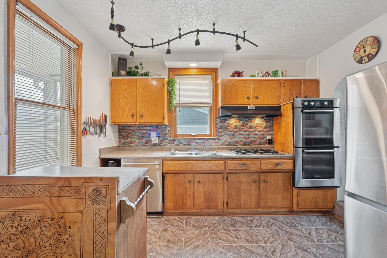
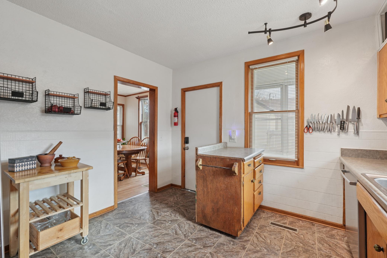
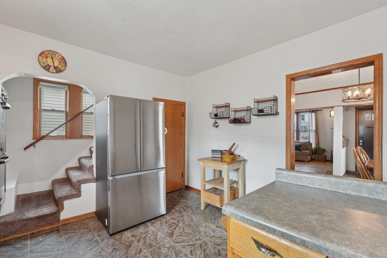
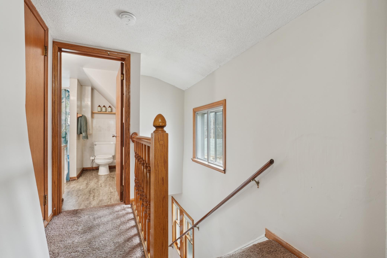
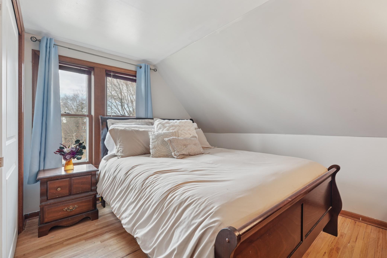
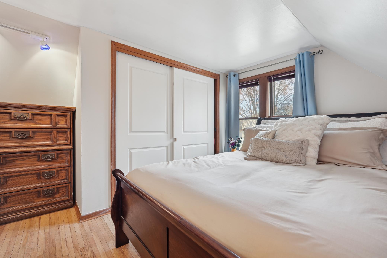
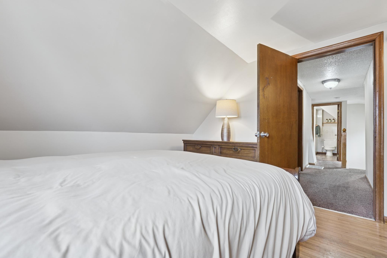
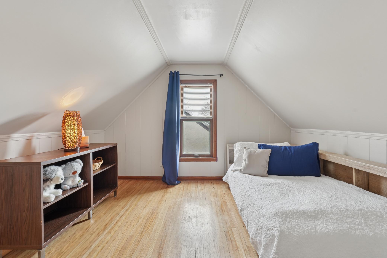
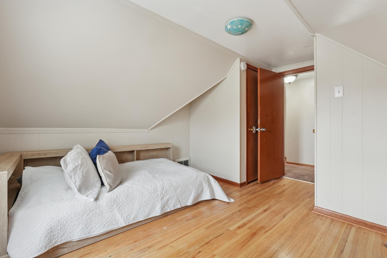
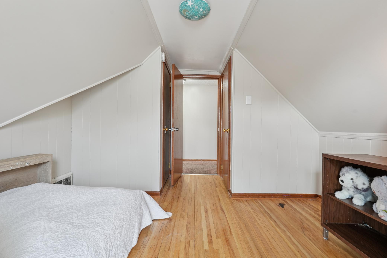
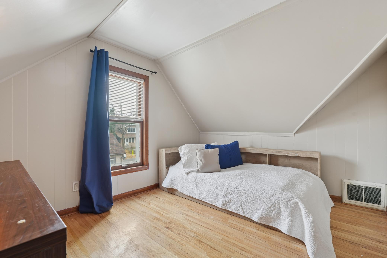
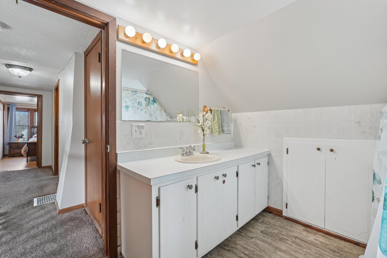
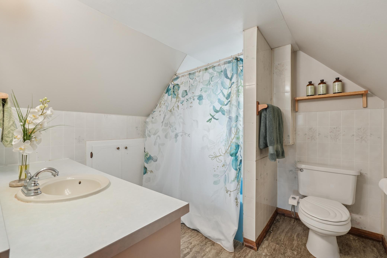
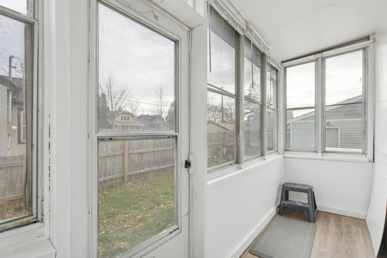
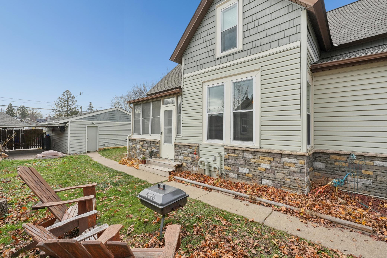
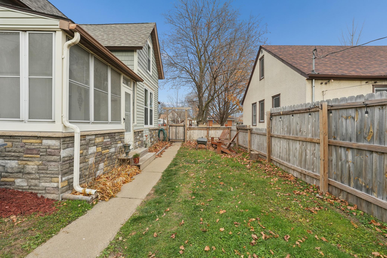
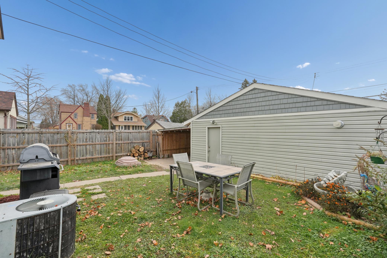
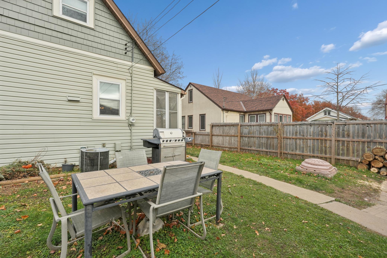
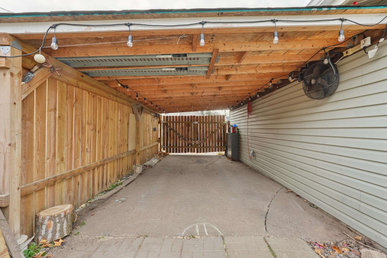
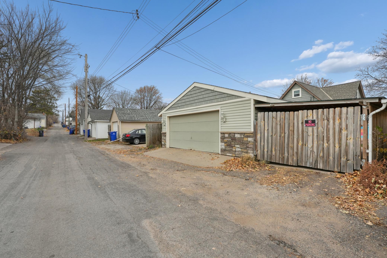
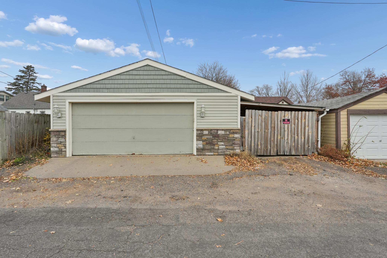
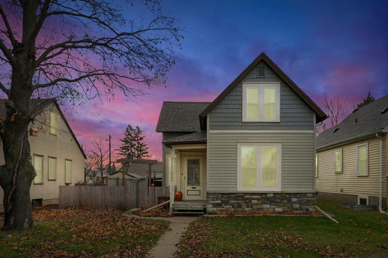
Welcome home to your new beginning! Experience the sweetest, most charming nook on the Eastside of St. Paul. This welcoming 3-bedroom, 1-bathroom home features a highly sought-after 2-car heated garage, a spacious move-in-ready kitchen with high-quality appliances, and a convenient layout for everyday living. The main floor is bright, inviting, and comfortable with a flexible first-floor bedroom that can be an office, den, or playroom. Gorgeous, solid wood doors open to the dining room, featuring beautiful windows and a seamless flow to the living roof. Owner's Suite and 2nd Bdrm plus the full bath on the upper level. The functional basement allows for extra storage and laundry area. The backyard features wonderful outdoor living that includes a new privacy fence, fabulous perennial gardens, and plenty of yard space--perfect for gatherings, games & pets to run! Carport and wide alley allow for additional parking space. Don't wait--this home is priced below market and won't last long. Schedule your private showing today!

3
beds

1
bath

1,112 Sq.Ft. LIVING AREA

4,878.72 Sq.Ft. lot

Jenelle Nelson

Jenelle Nelson

Features & Amenities

Interior

  • total bedrooms3
  • Total bathroom1
  • full bathroom1
  • Laundry room Lower Level
  • APPLIANCES Cooktop, Dishwasher, Disposal, Dryer, Water Filtration System, Refrigerator, Stainless Steel Appliances, Wall Oven, Washer

Area & Lot

  • Status Sold
  • Date Sold February 25, 2026
  • Living Area1,112 Sq.Ft.
  • Lot Area4,878.72 Sq.Ft.
  • MLS® ID6817979
  • TypeResidential
  • YEAR BUILT1894
  • NeighborhoodSt Paul
  • School DistrictSt. Paul

Exterior

  • STORIES2
  • Garage Space2.0
  • water SourceCity Water - In Street
  • roofPitched
  • lot featuresTree Coverage - Light
  • parkingDetached Garage, Garage Door Opener
  • HEAT TYPEForced Air
  • AIR CONDITIONINGCentral Air
  • sewerCity Sewer - In Street
  • Disability FeaturesNone

Financial

  • Sales Price$225,000
  • Real Estate Tax $3,350/yr

St Paul

Explore

Let’s Find Your Dream Home

Every client deserves trusted guidance and expert advice throughout the buying or selling process. Backed by nearly two decades of real estate experience and unique contractor insight, every move is approached with confidence, strategy, and care.

Follow Me on Instagram