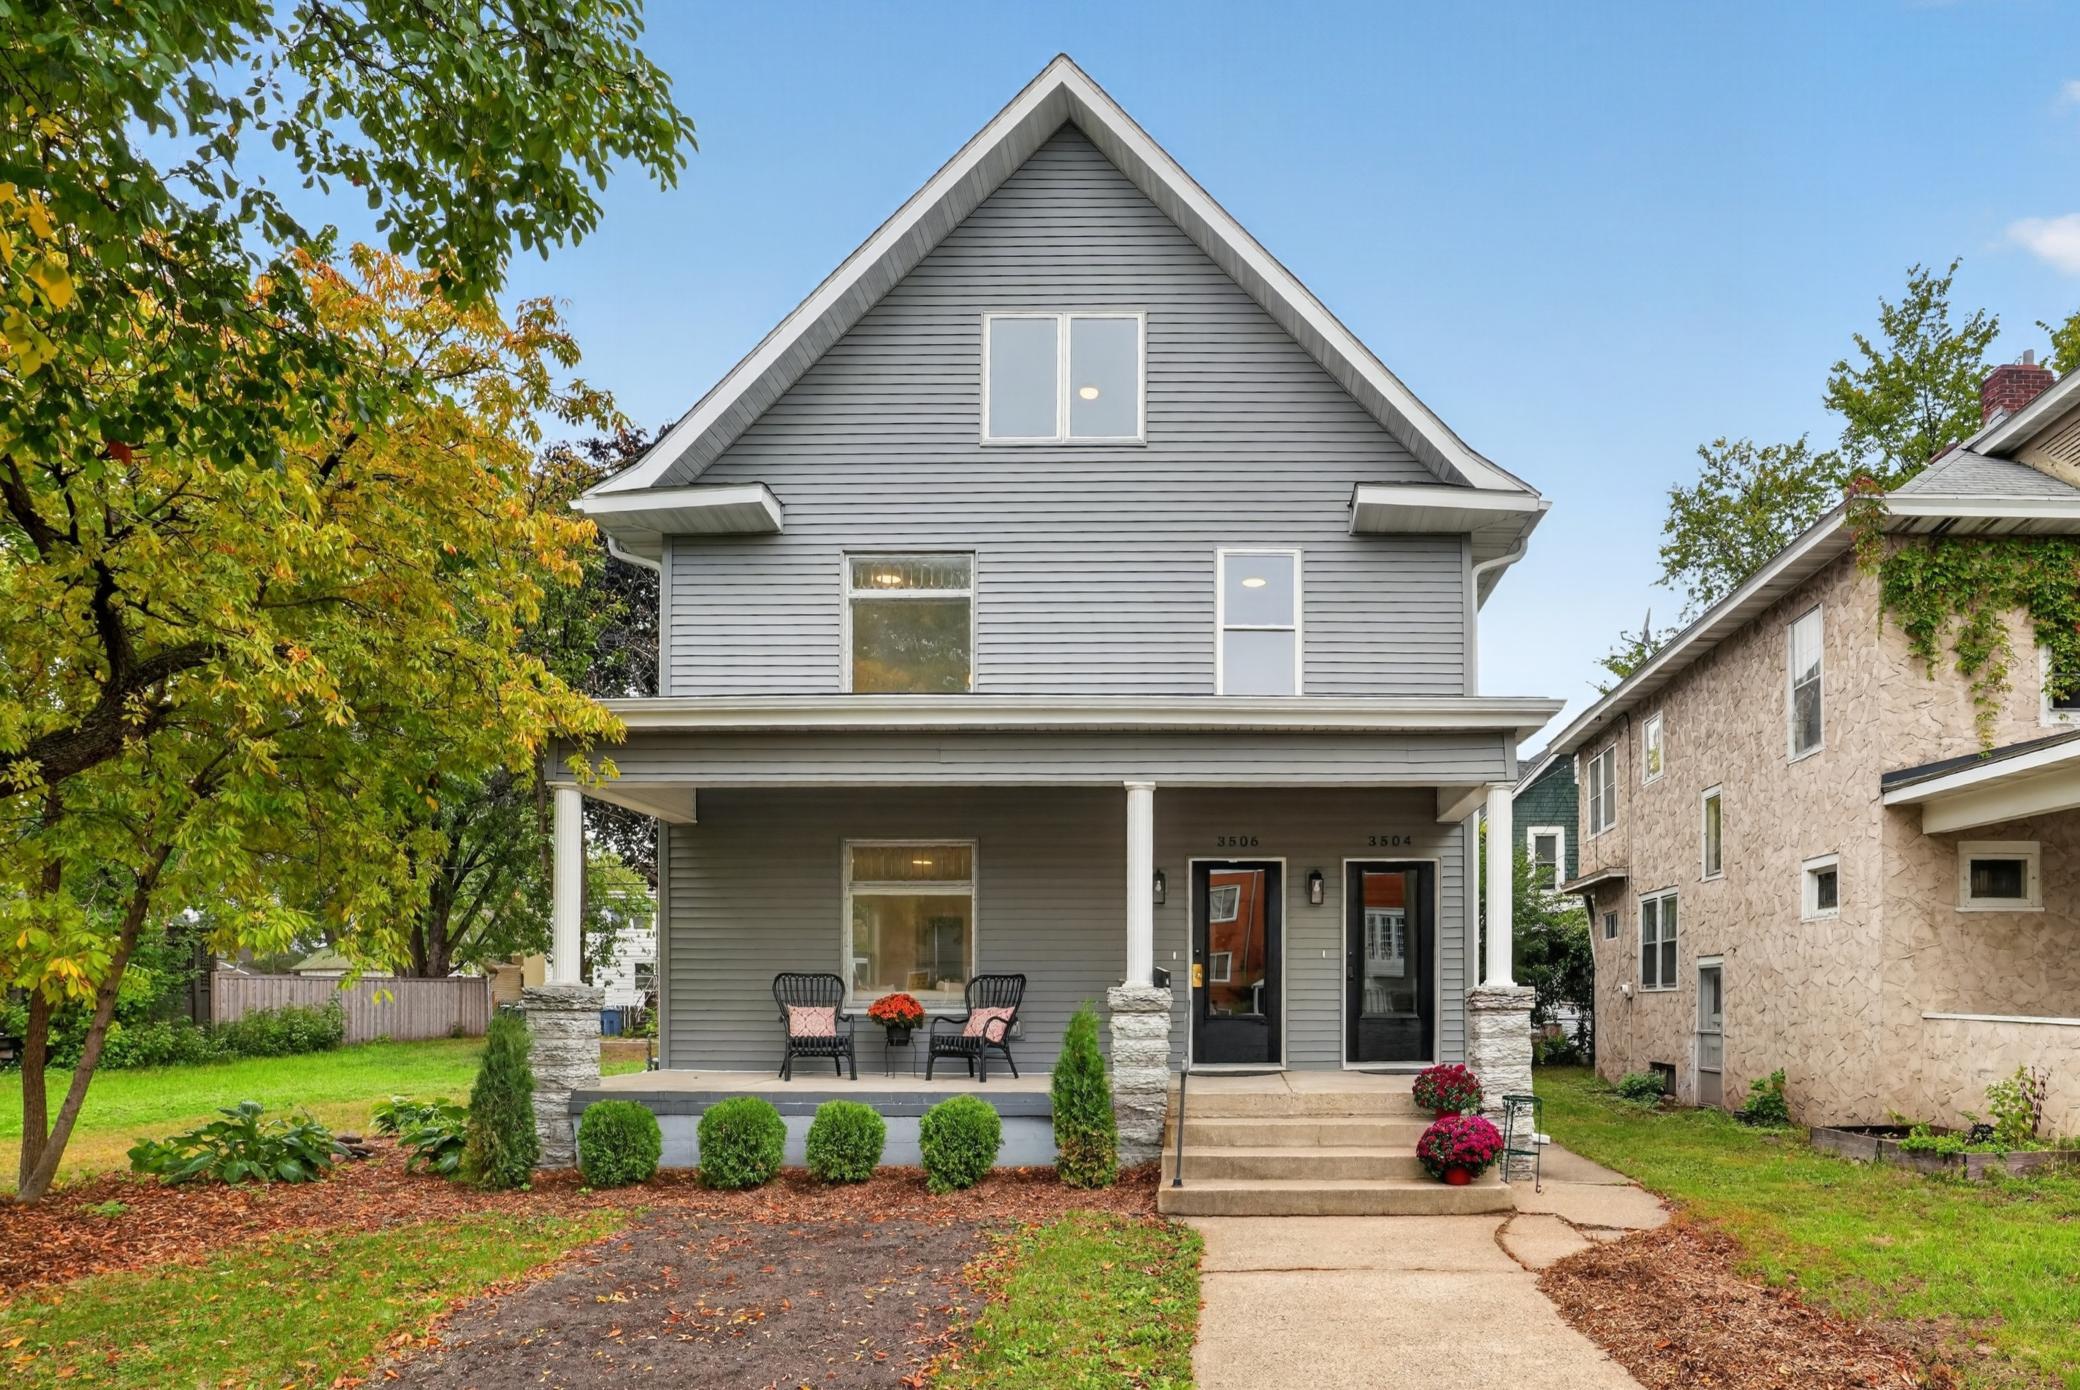
Gray two-story duplex with a steep gabled roof, covered porch, and autumn landscaping.
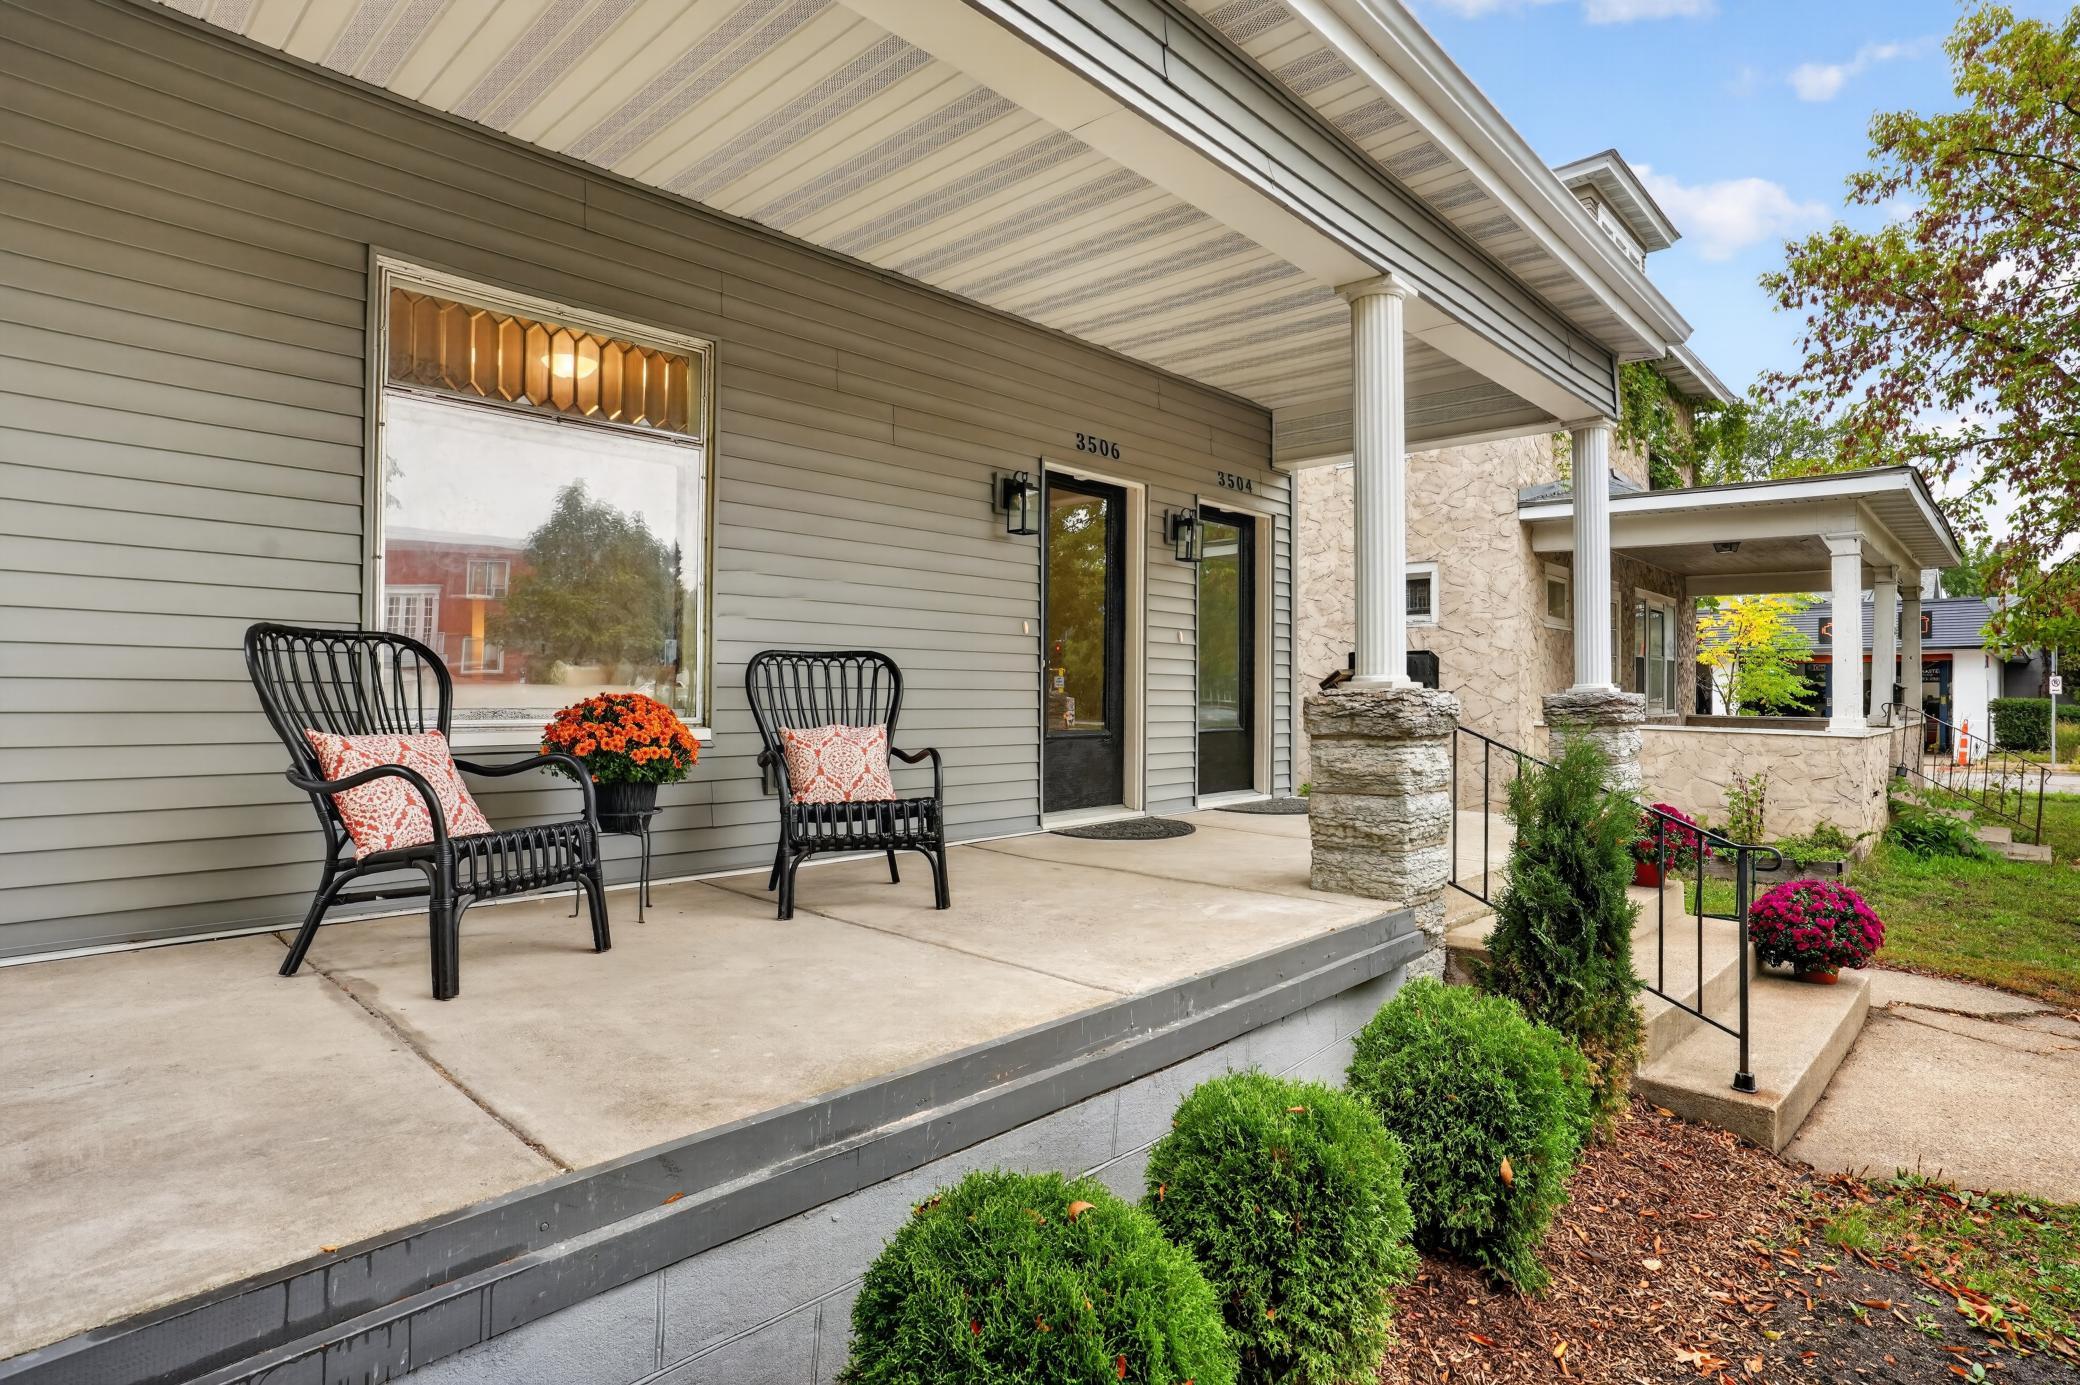
Covered front porch with two black chairs, white columns, and landscaped steps.
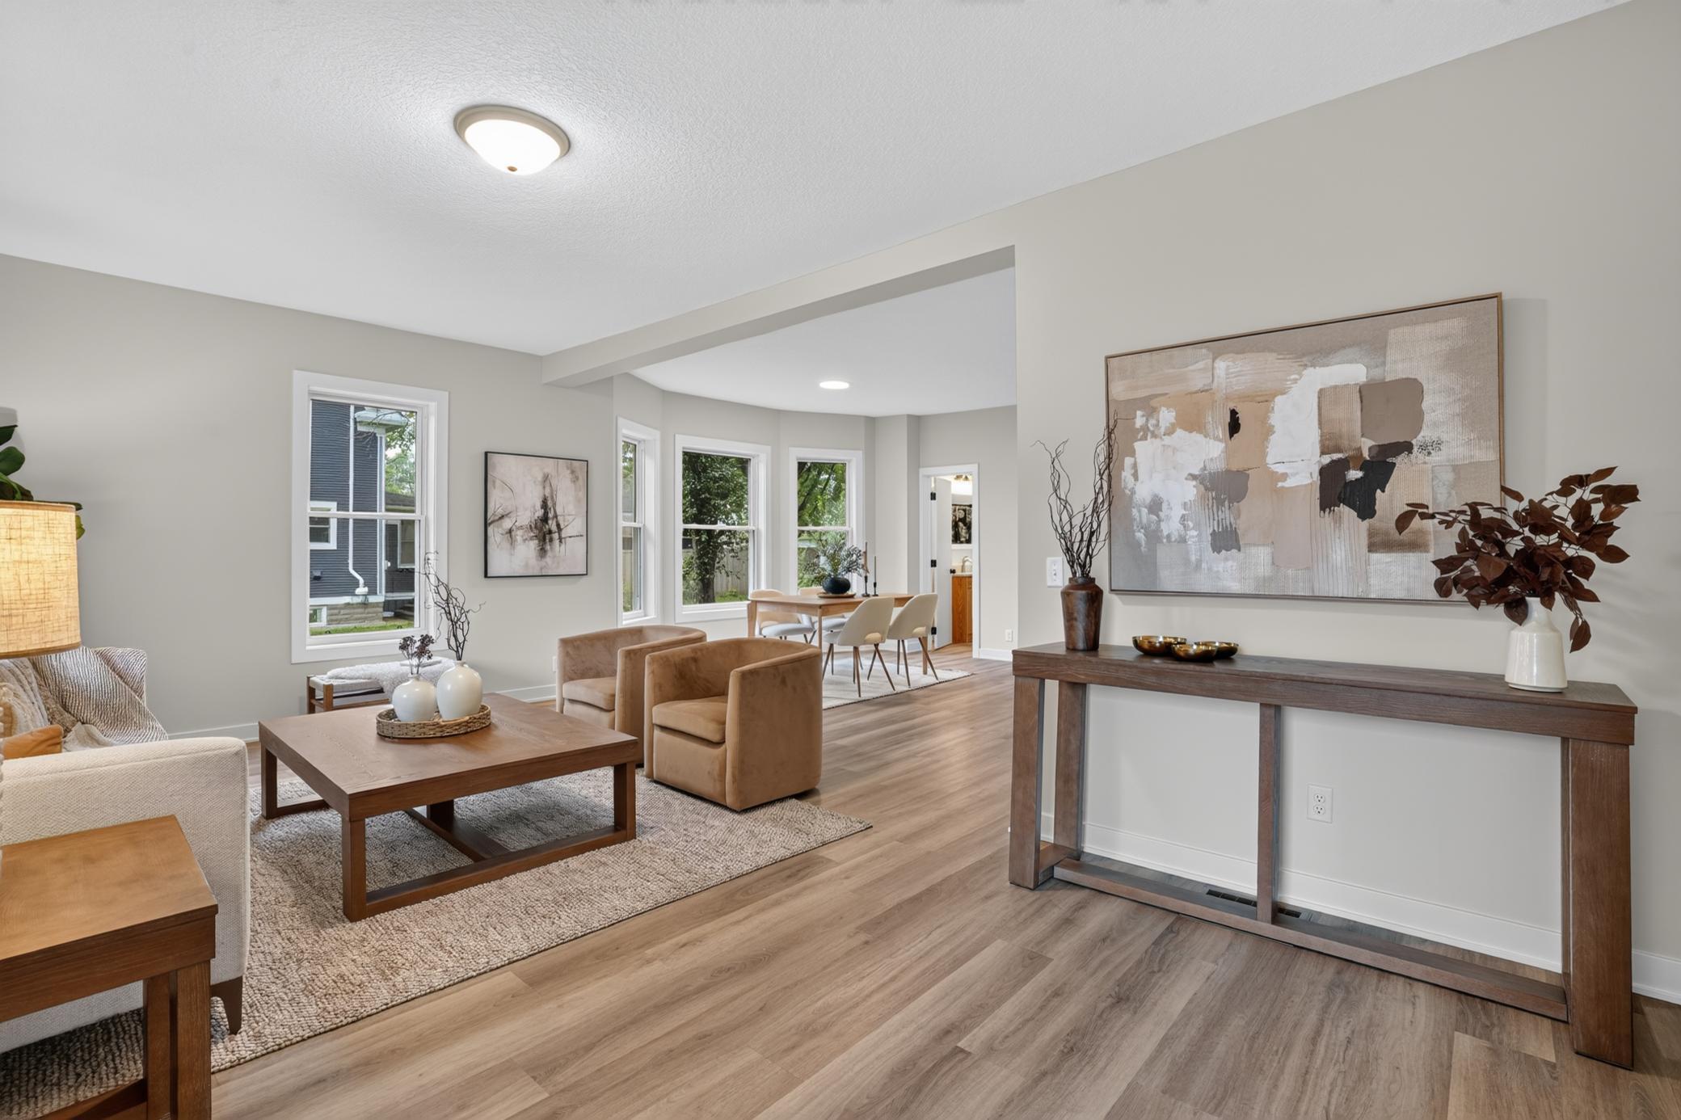
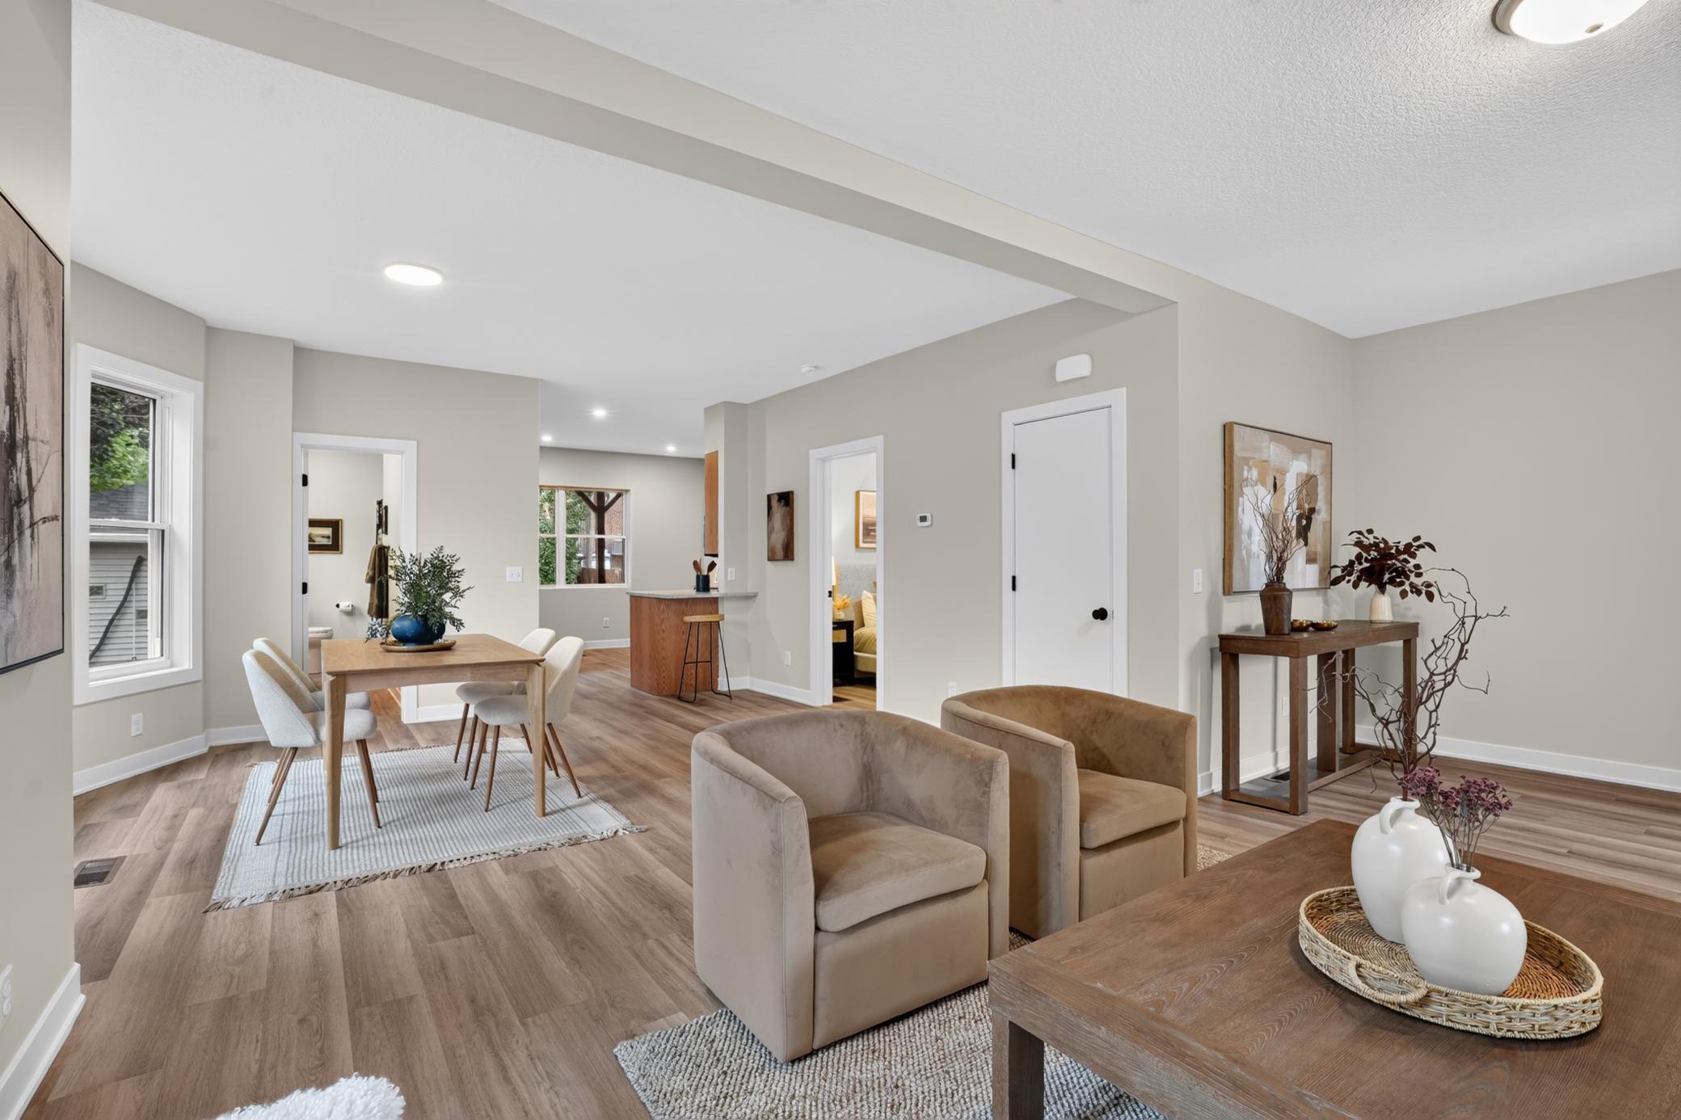
Staged open-plan living and dining area with tan armchairs, abstract art, and light wood floors.
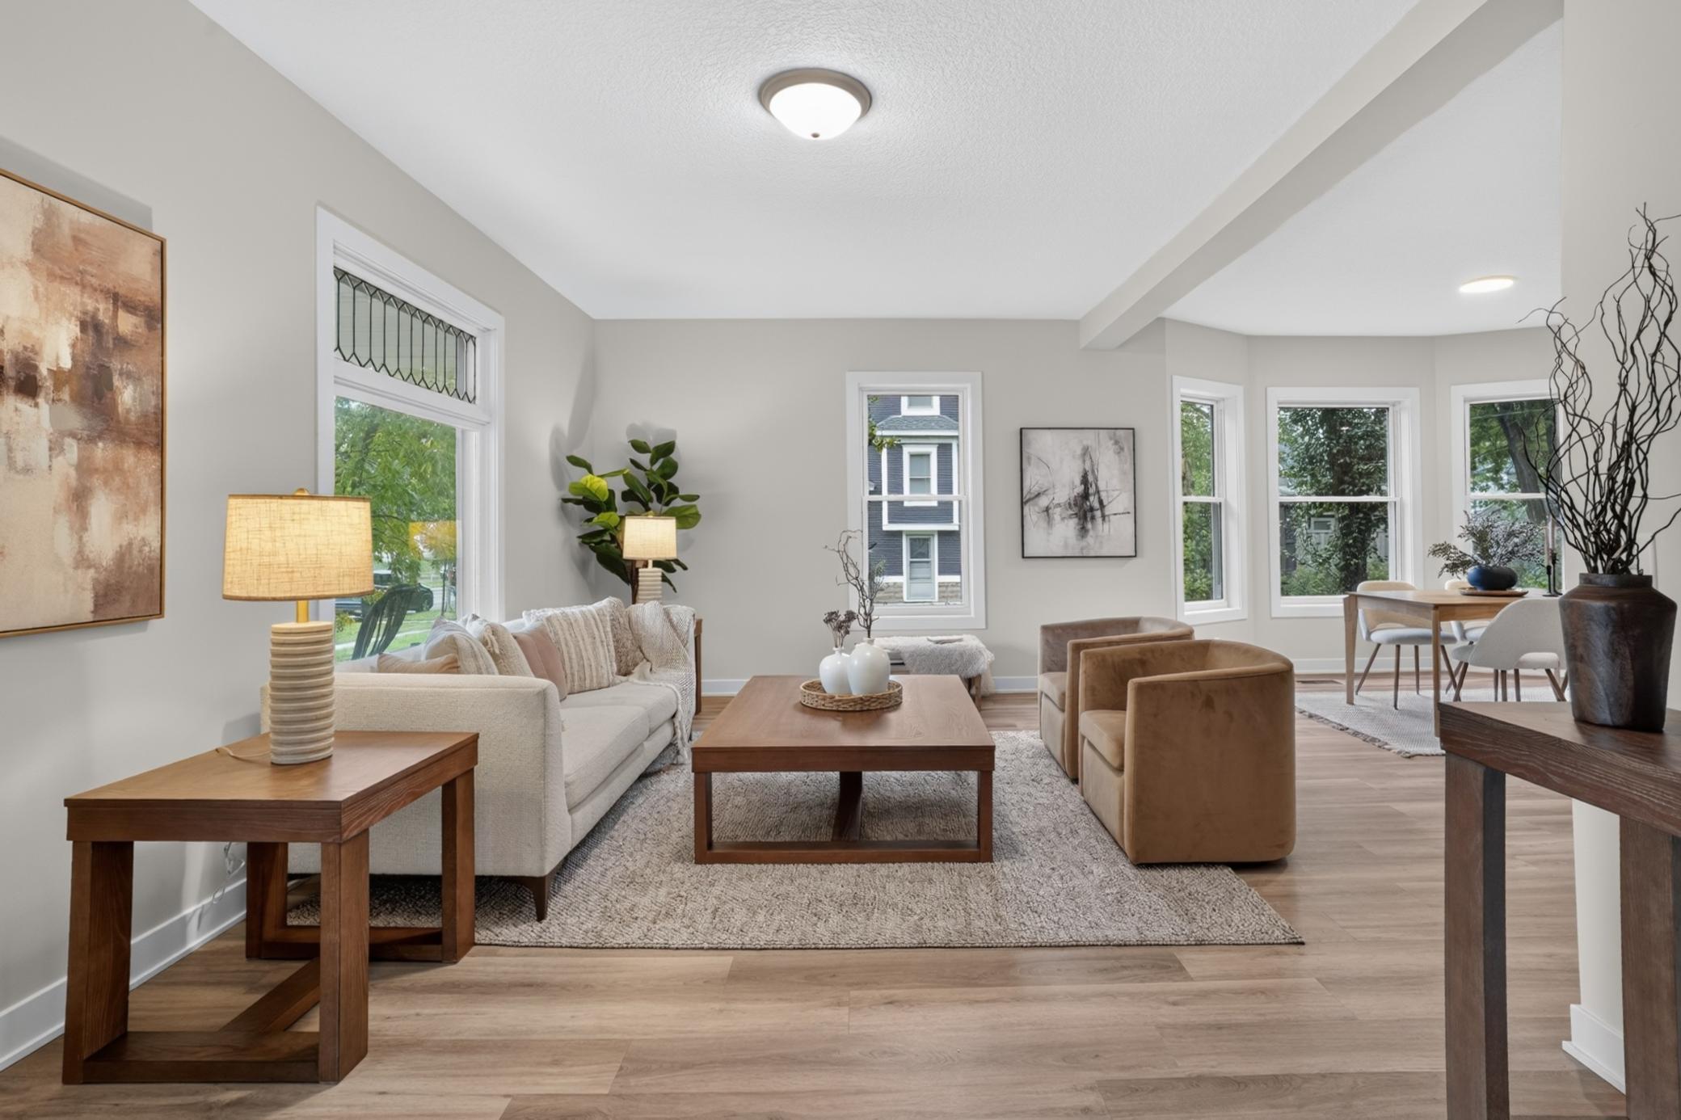
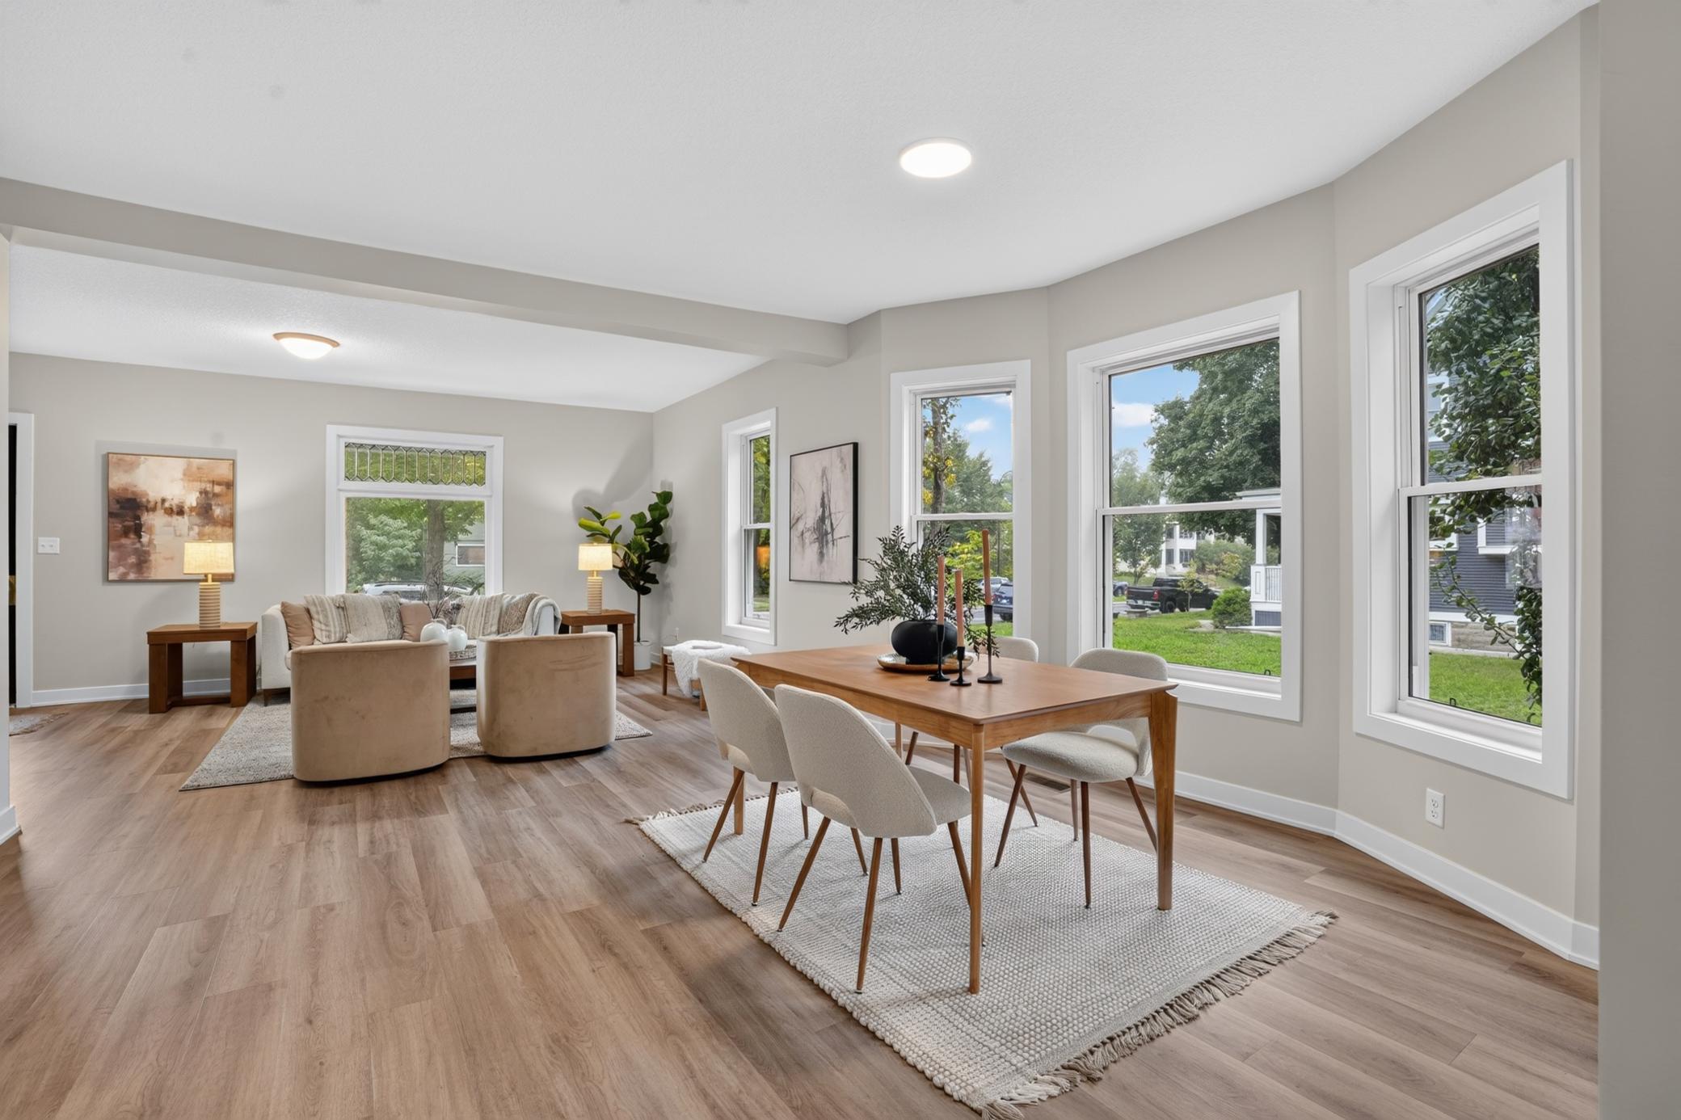
Staged living room with a cream sofa, brown chairs, and large windows beside the dining area.
Open-plan living and dining area with a wood dining table, upholstered armchairs, and kitchen peninsula.
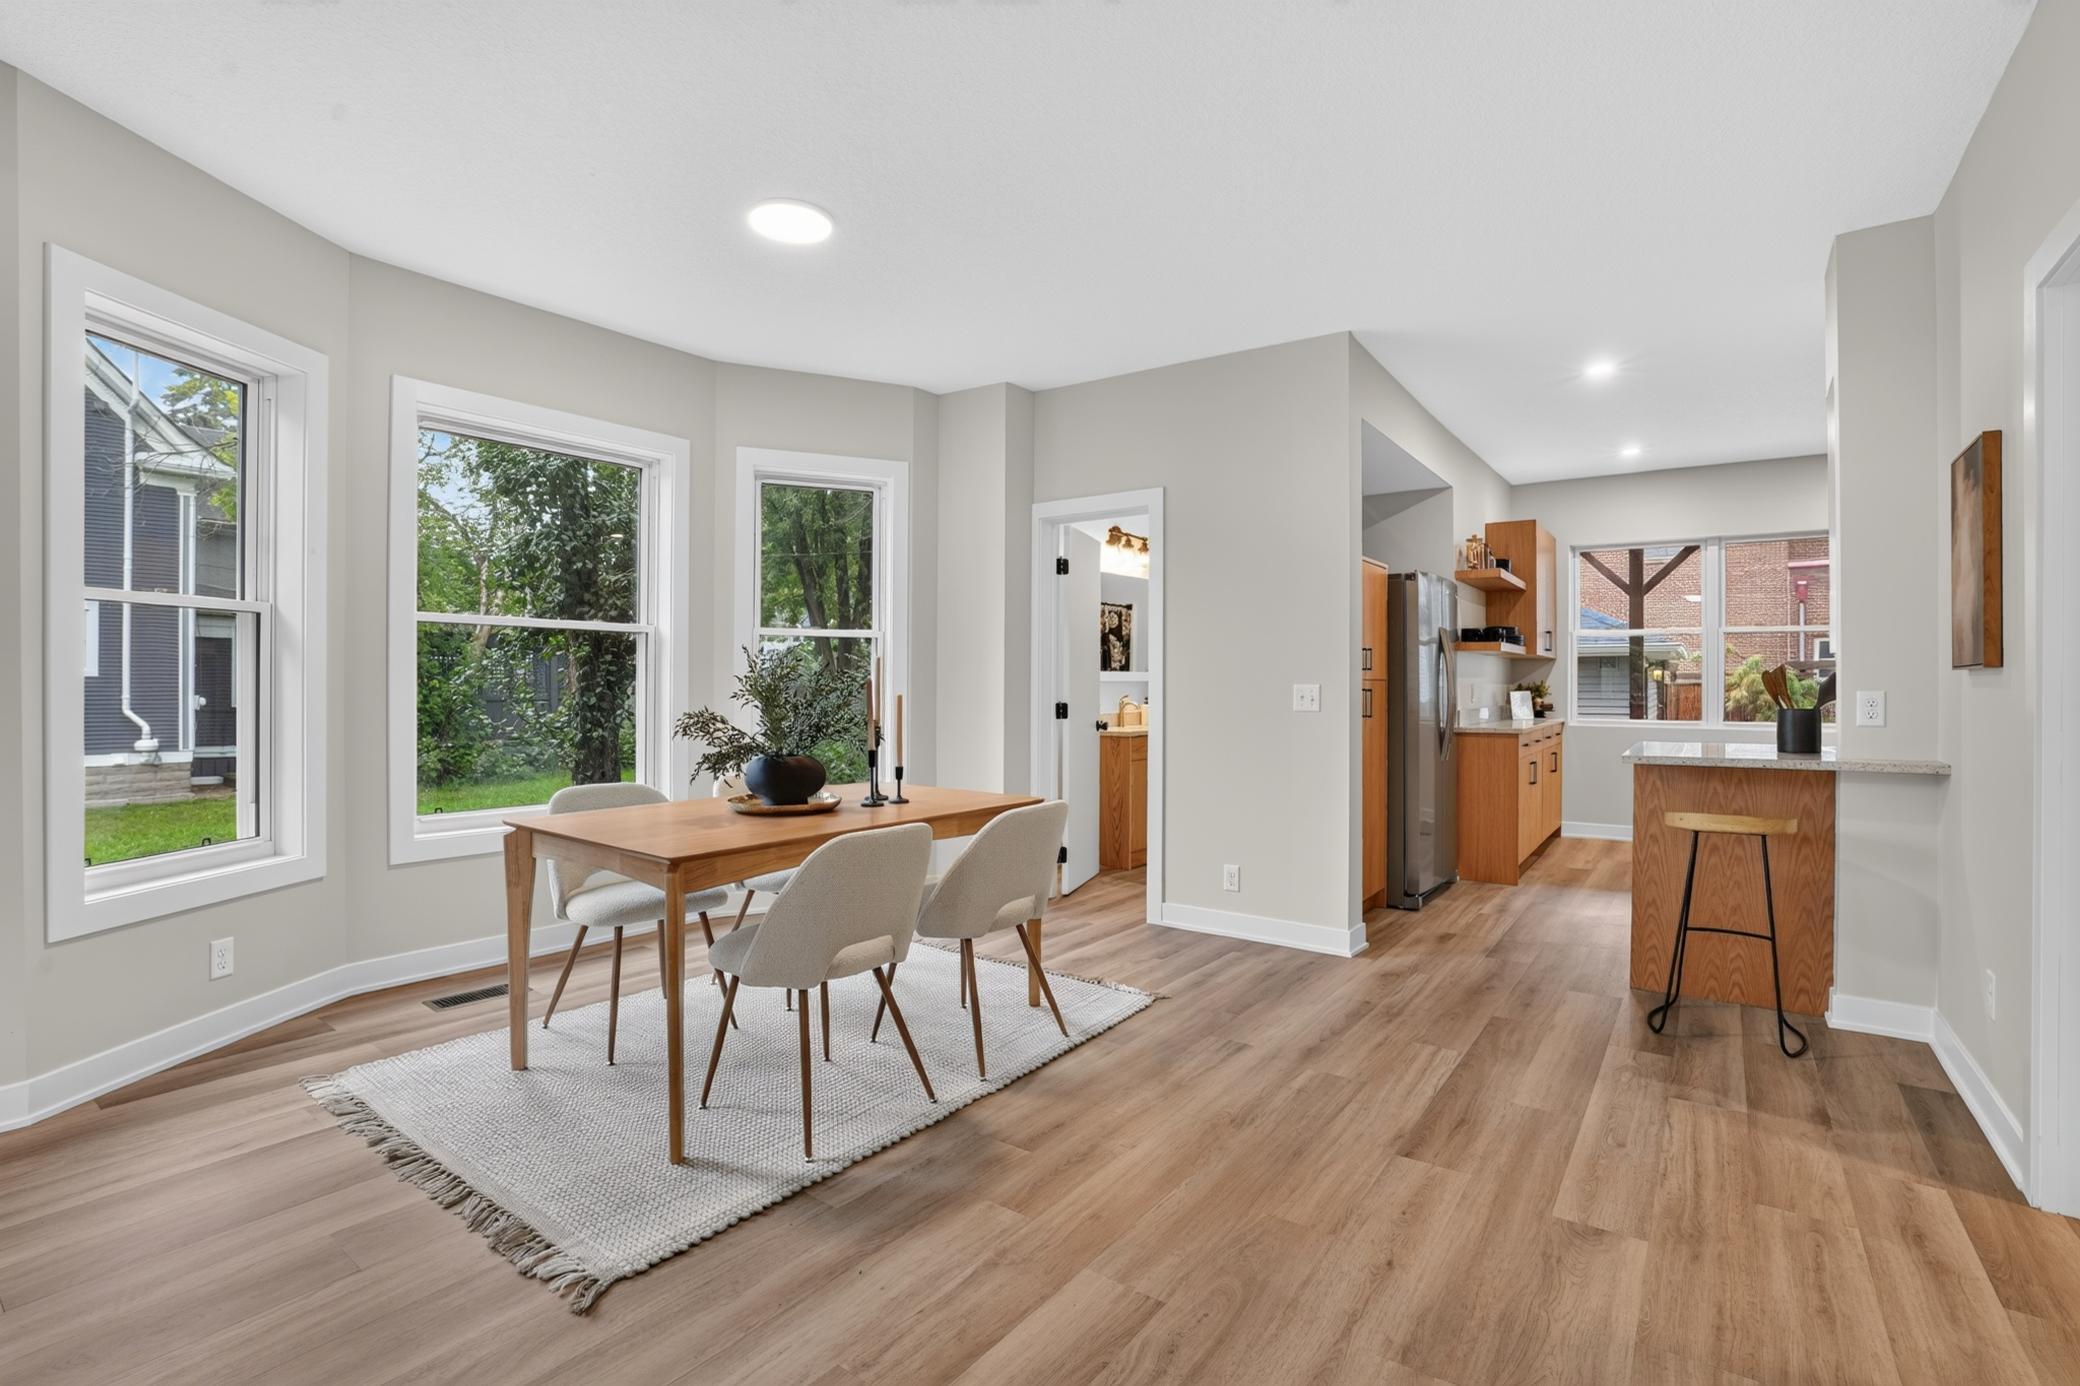
Open dining area beside a kitchen, with a wood table, large windows, and a wood-front island.
Open-plan living and dining room with a wooden dining table, cozy seating, and large windows.
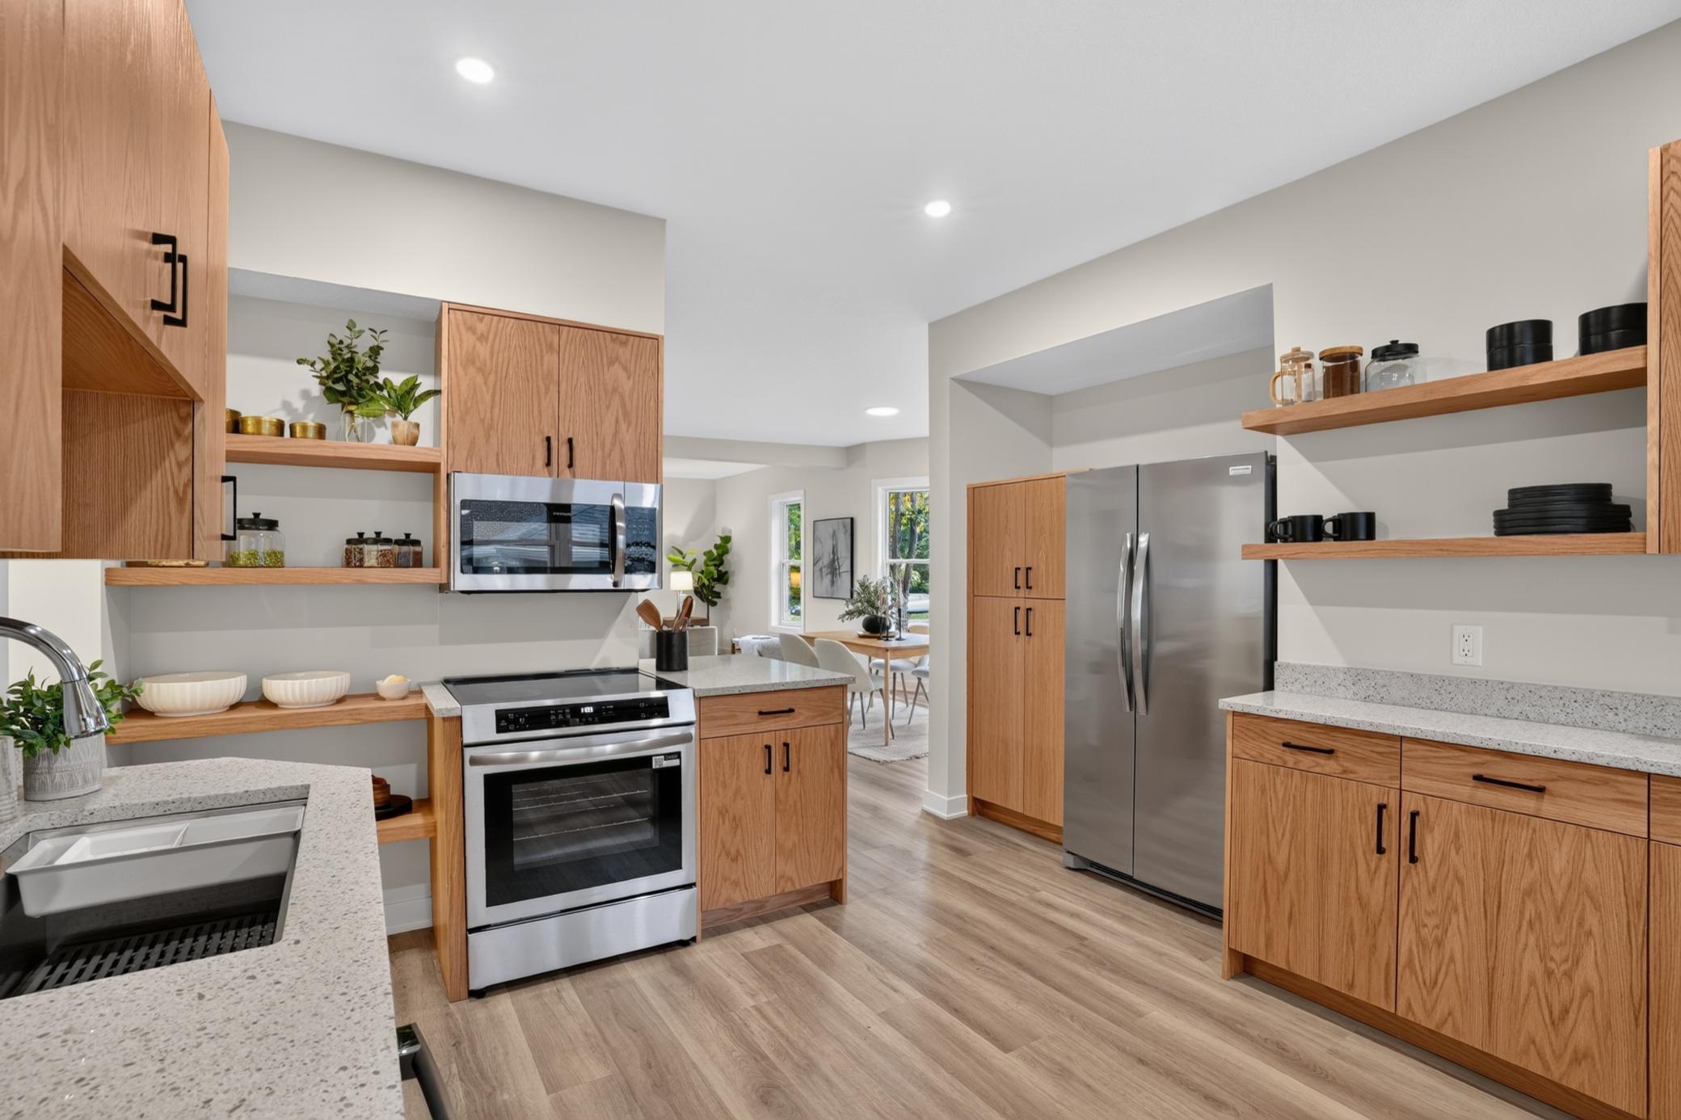
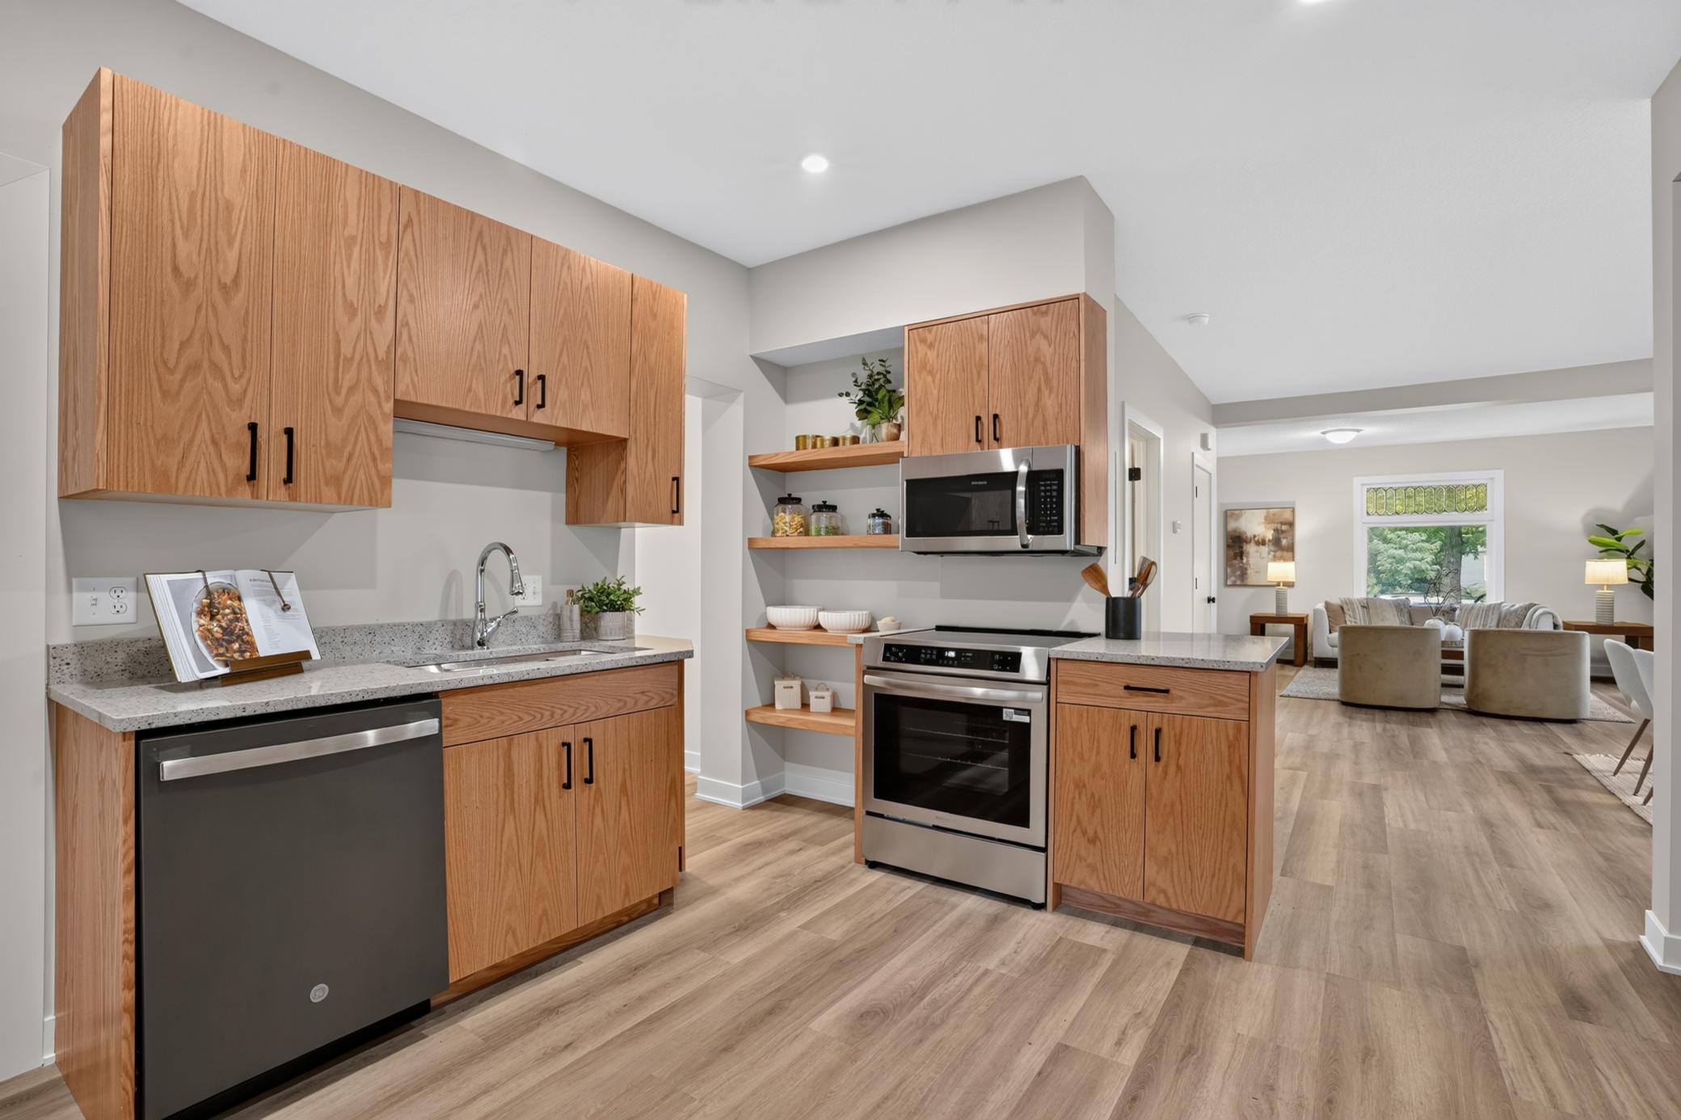
Kitchen with oak cabinets, open wood shelving, speckled counters, and stainless steel appliances.
Open-plan kitchen with wood cabinets, stainless steel appliances, and a view into the living area.
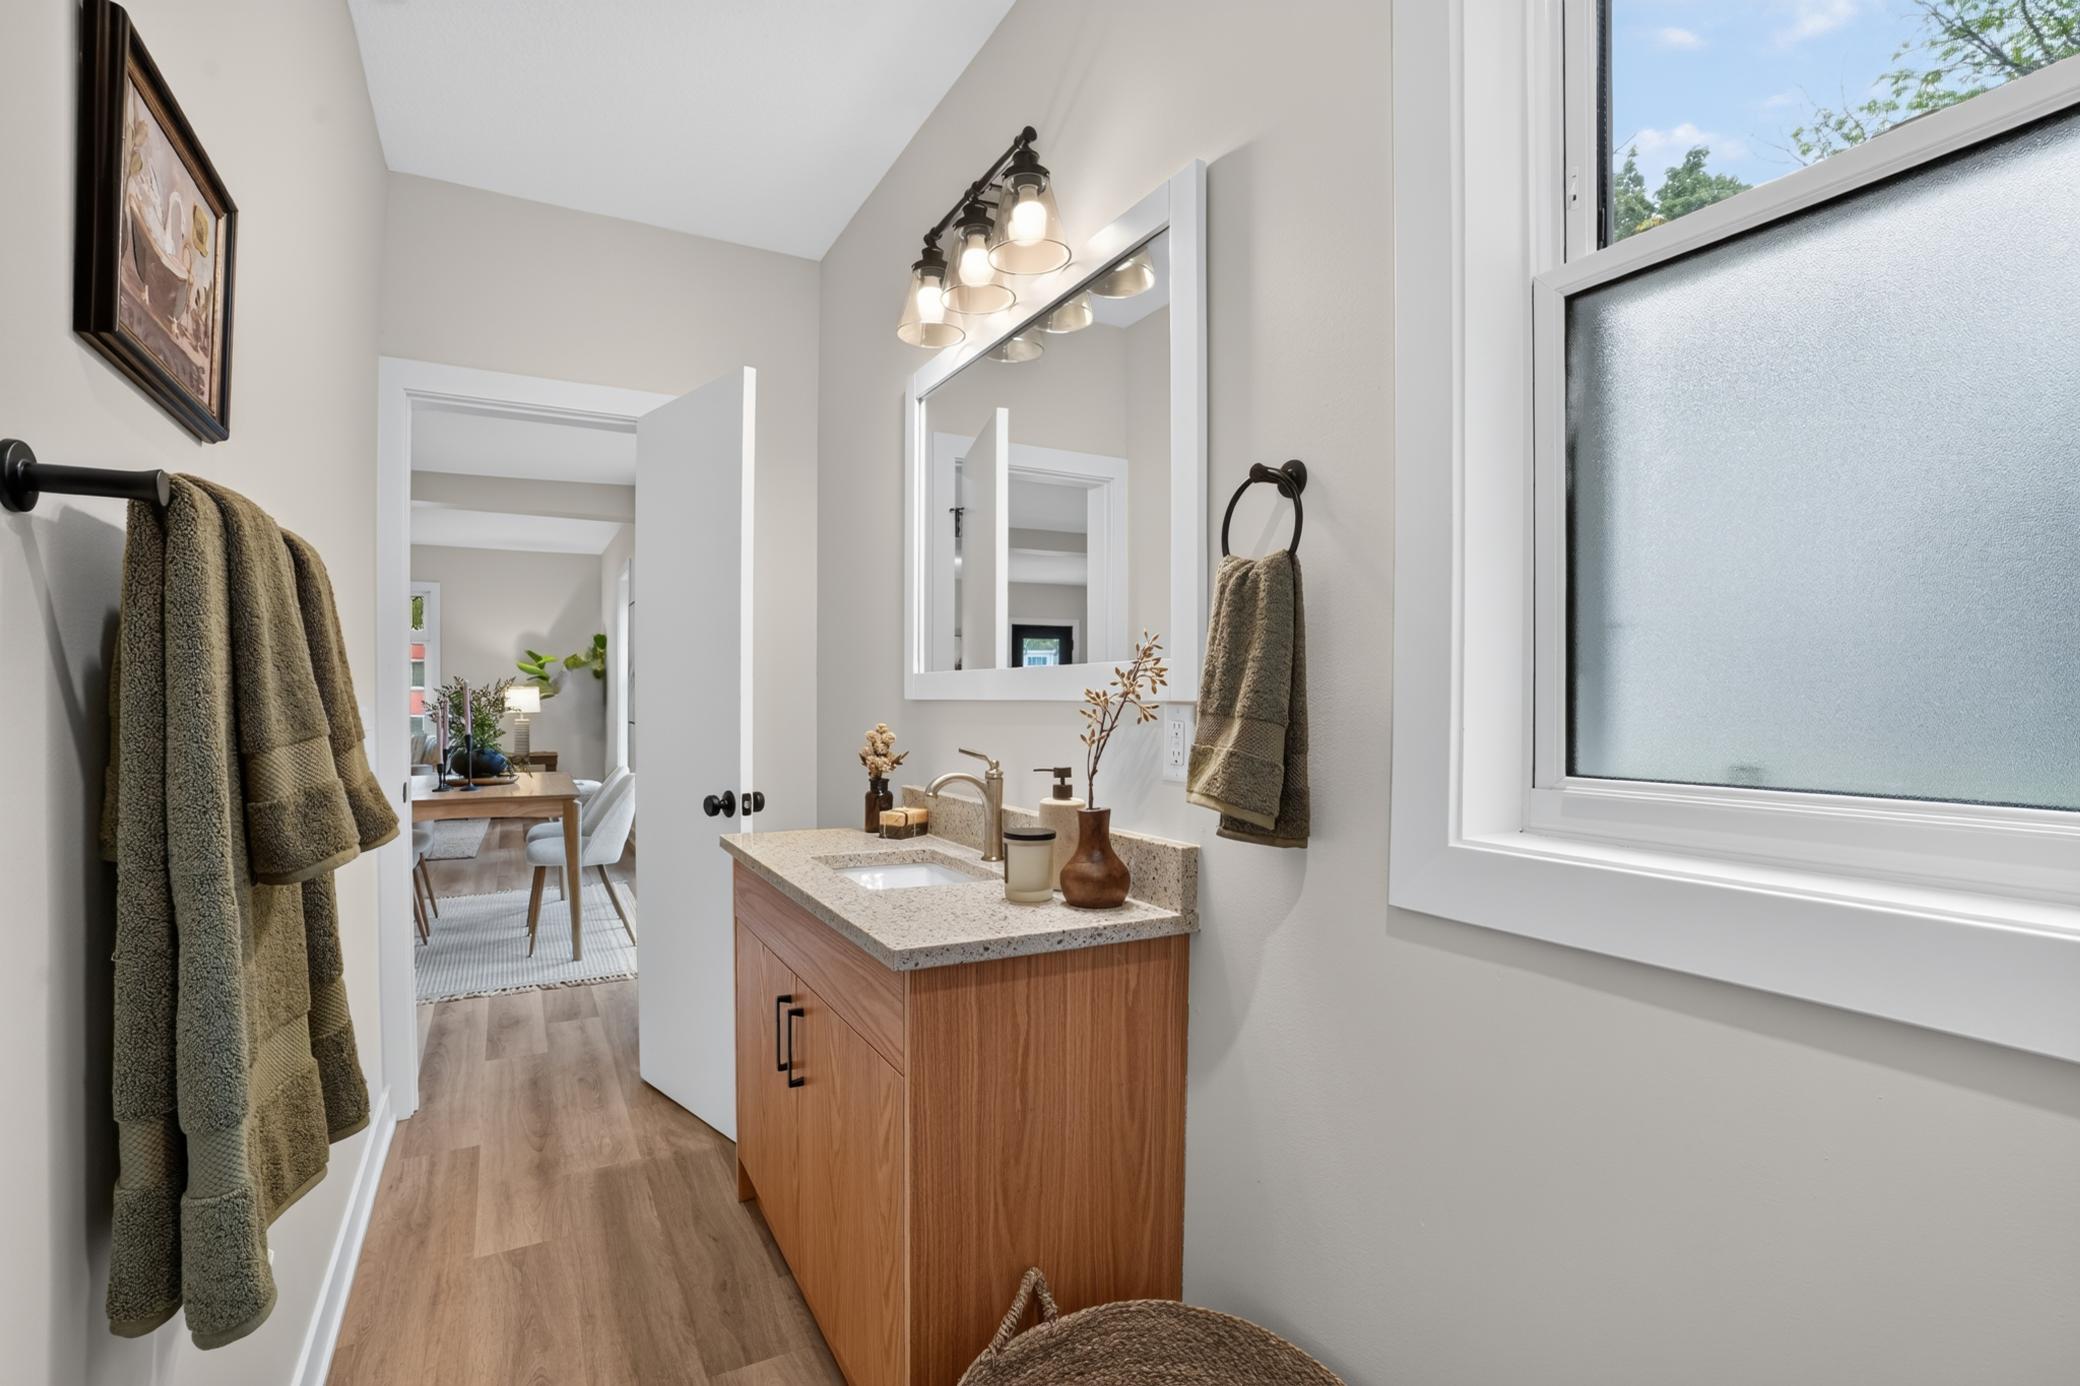
Bathroom with a wood vanity, speckled countertop, large mirror, and frosted-glass window.
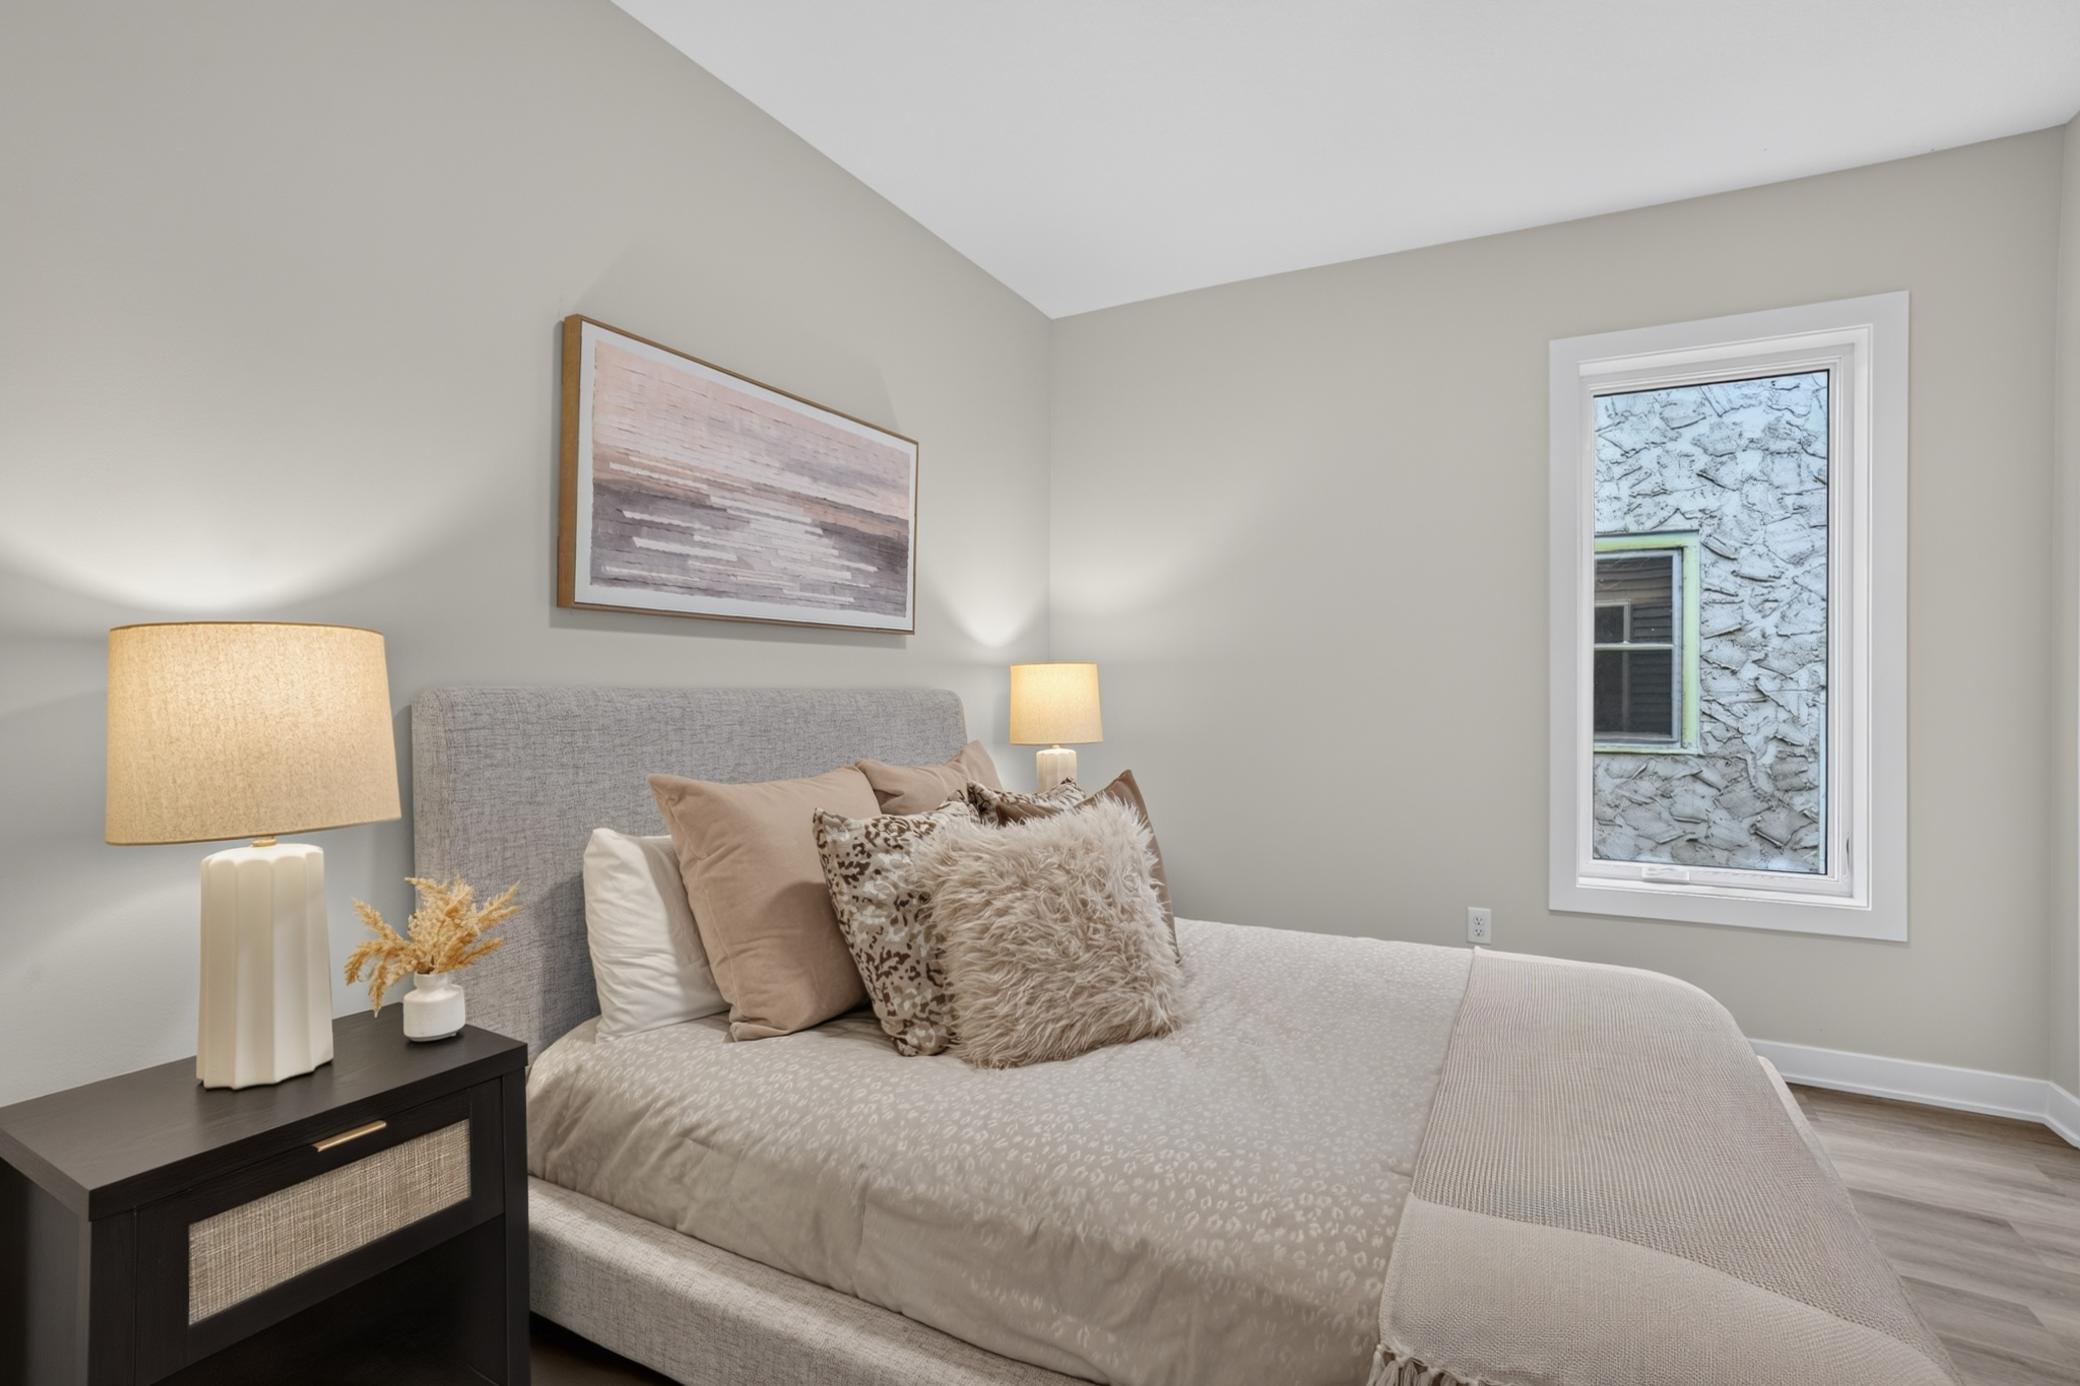
Furnished bedroom with a gray upholstered bed, neutral pillows, and a window beside the bed.
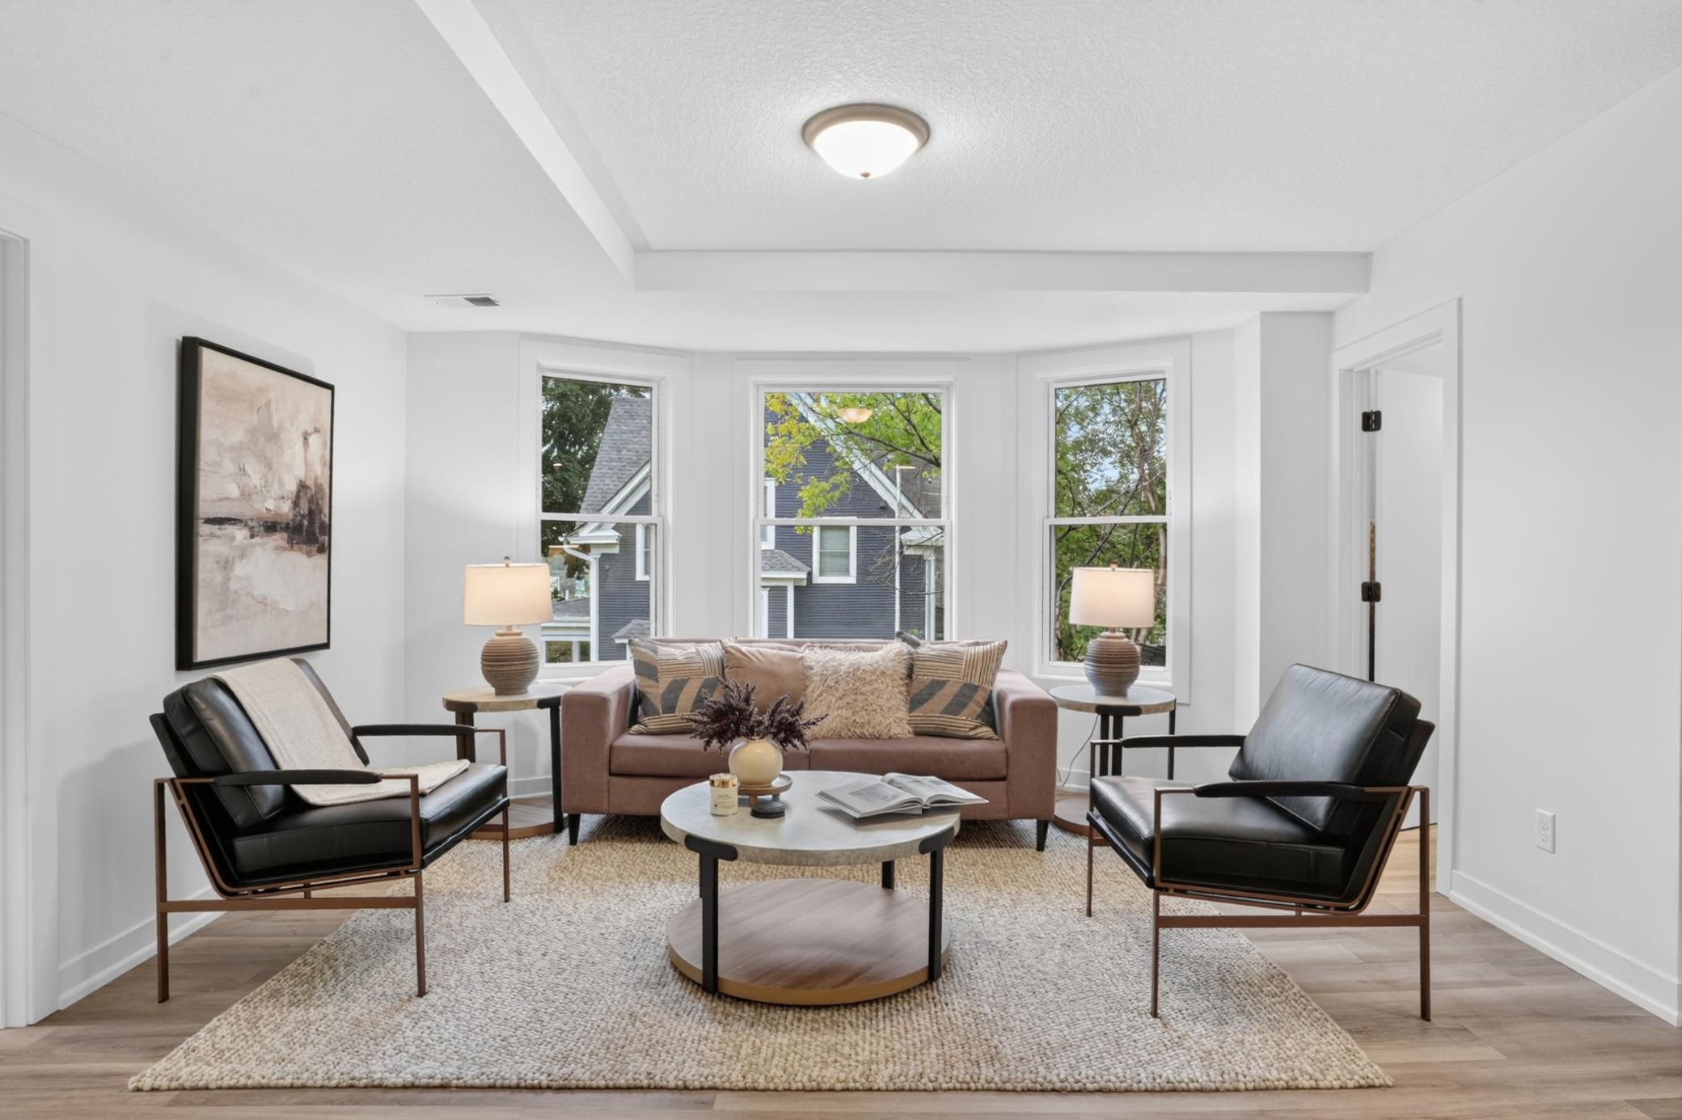
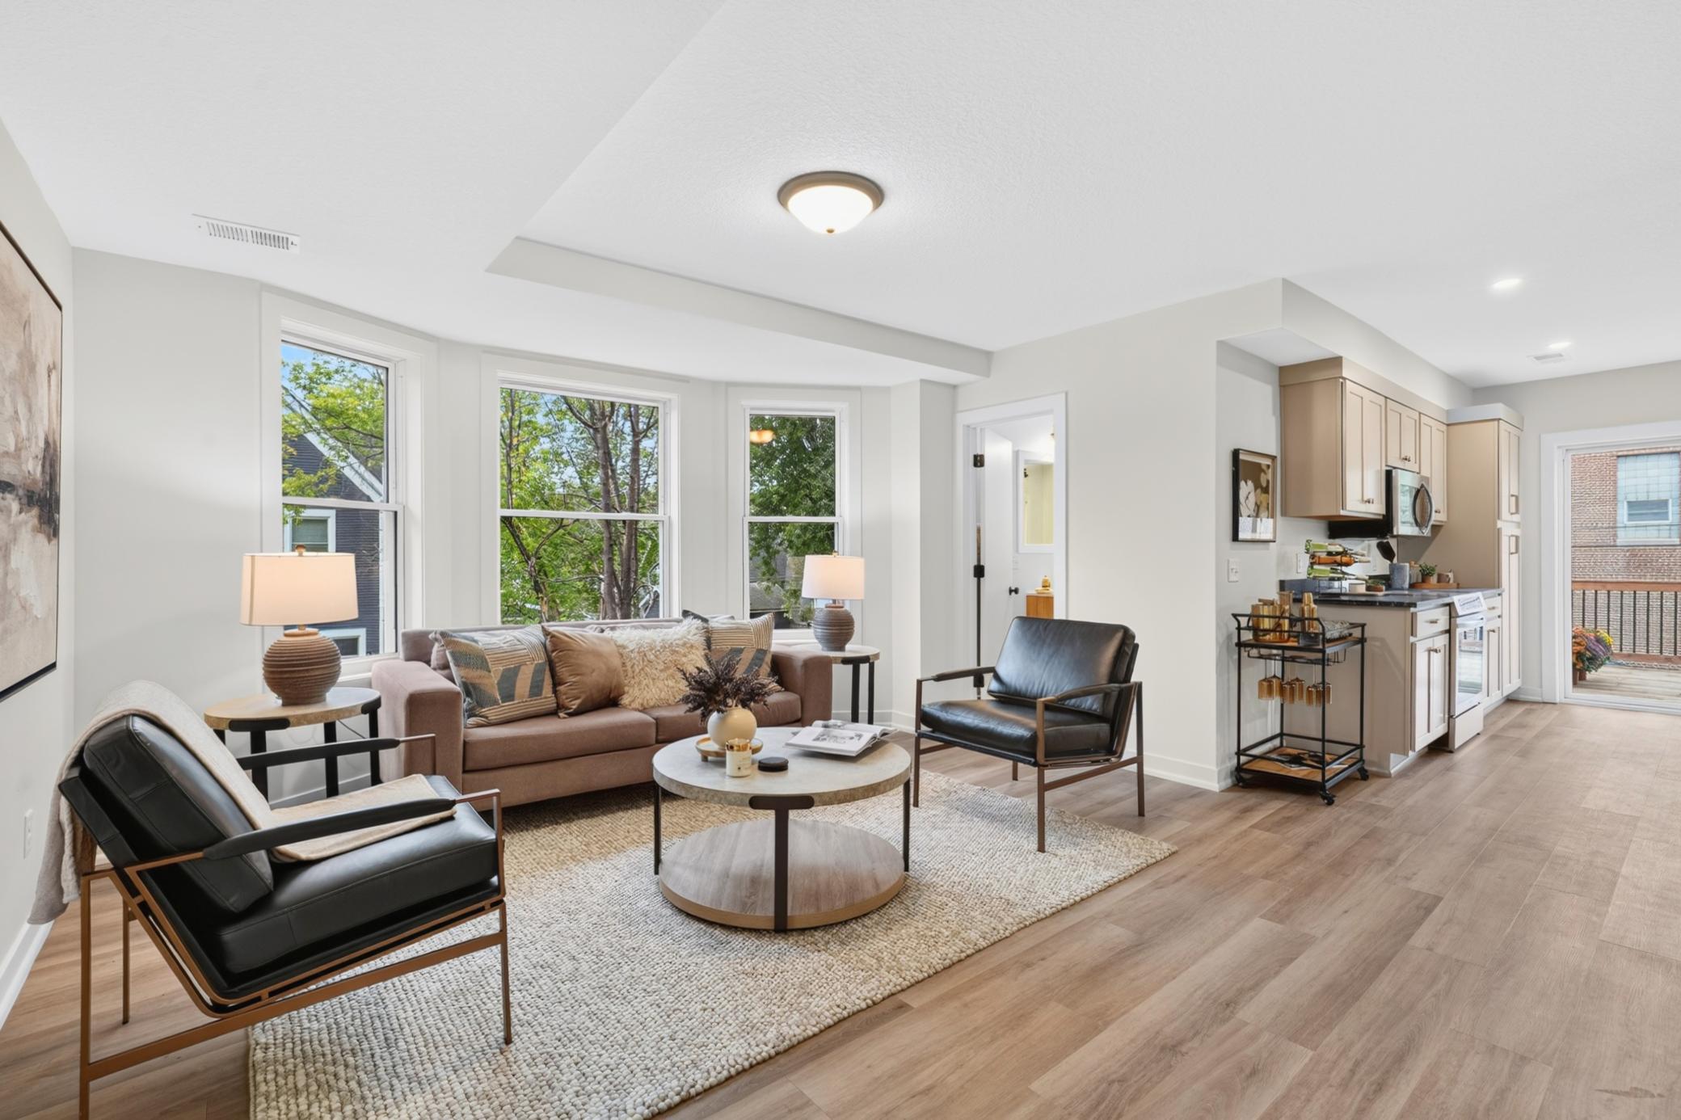
Staged living room with a mauve sofa, black leather armchairs, and three large windows.
Open-plan living room and kitchen with large windows, neutral seating, and pale wood floors.
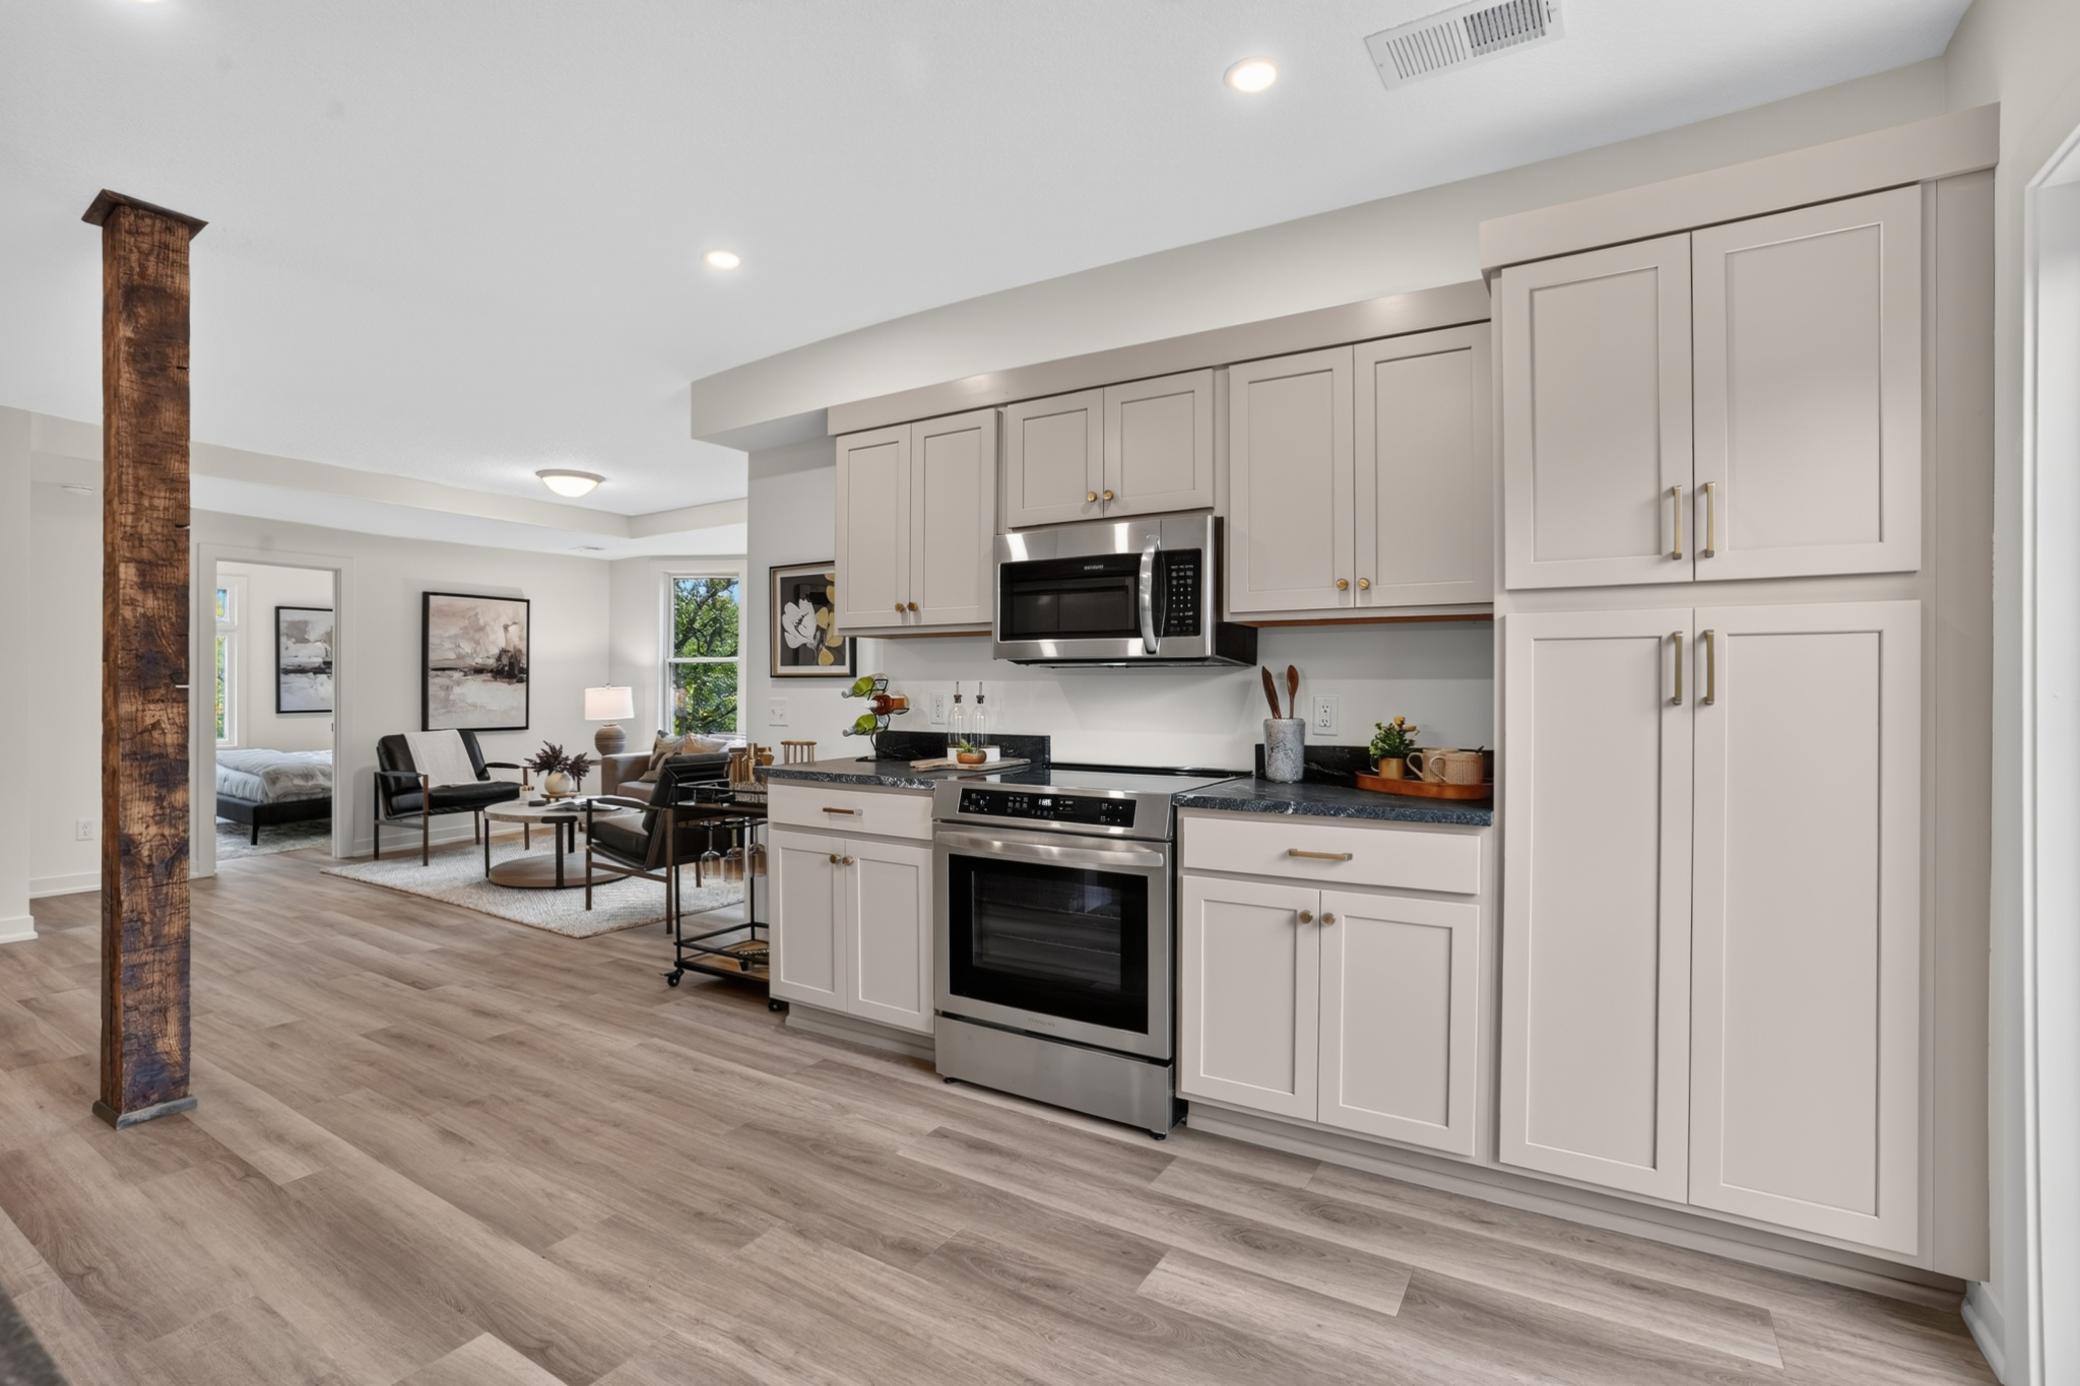
Kitchen with white cabinets and stainless appliances opening onto a furnished living area.
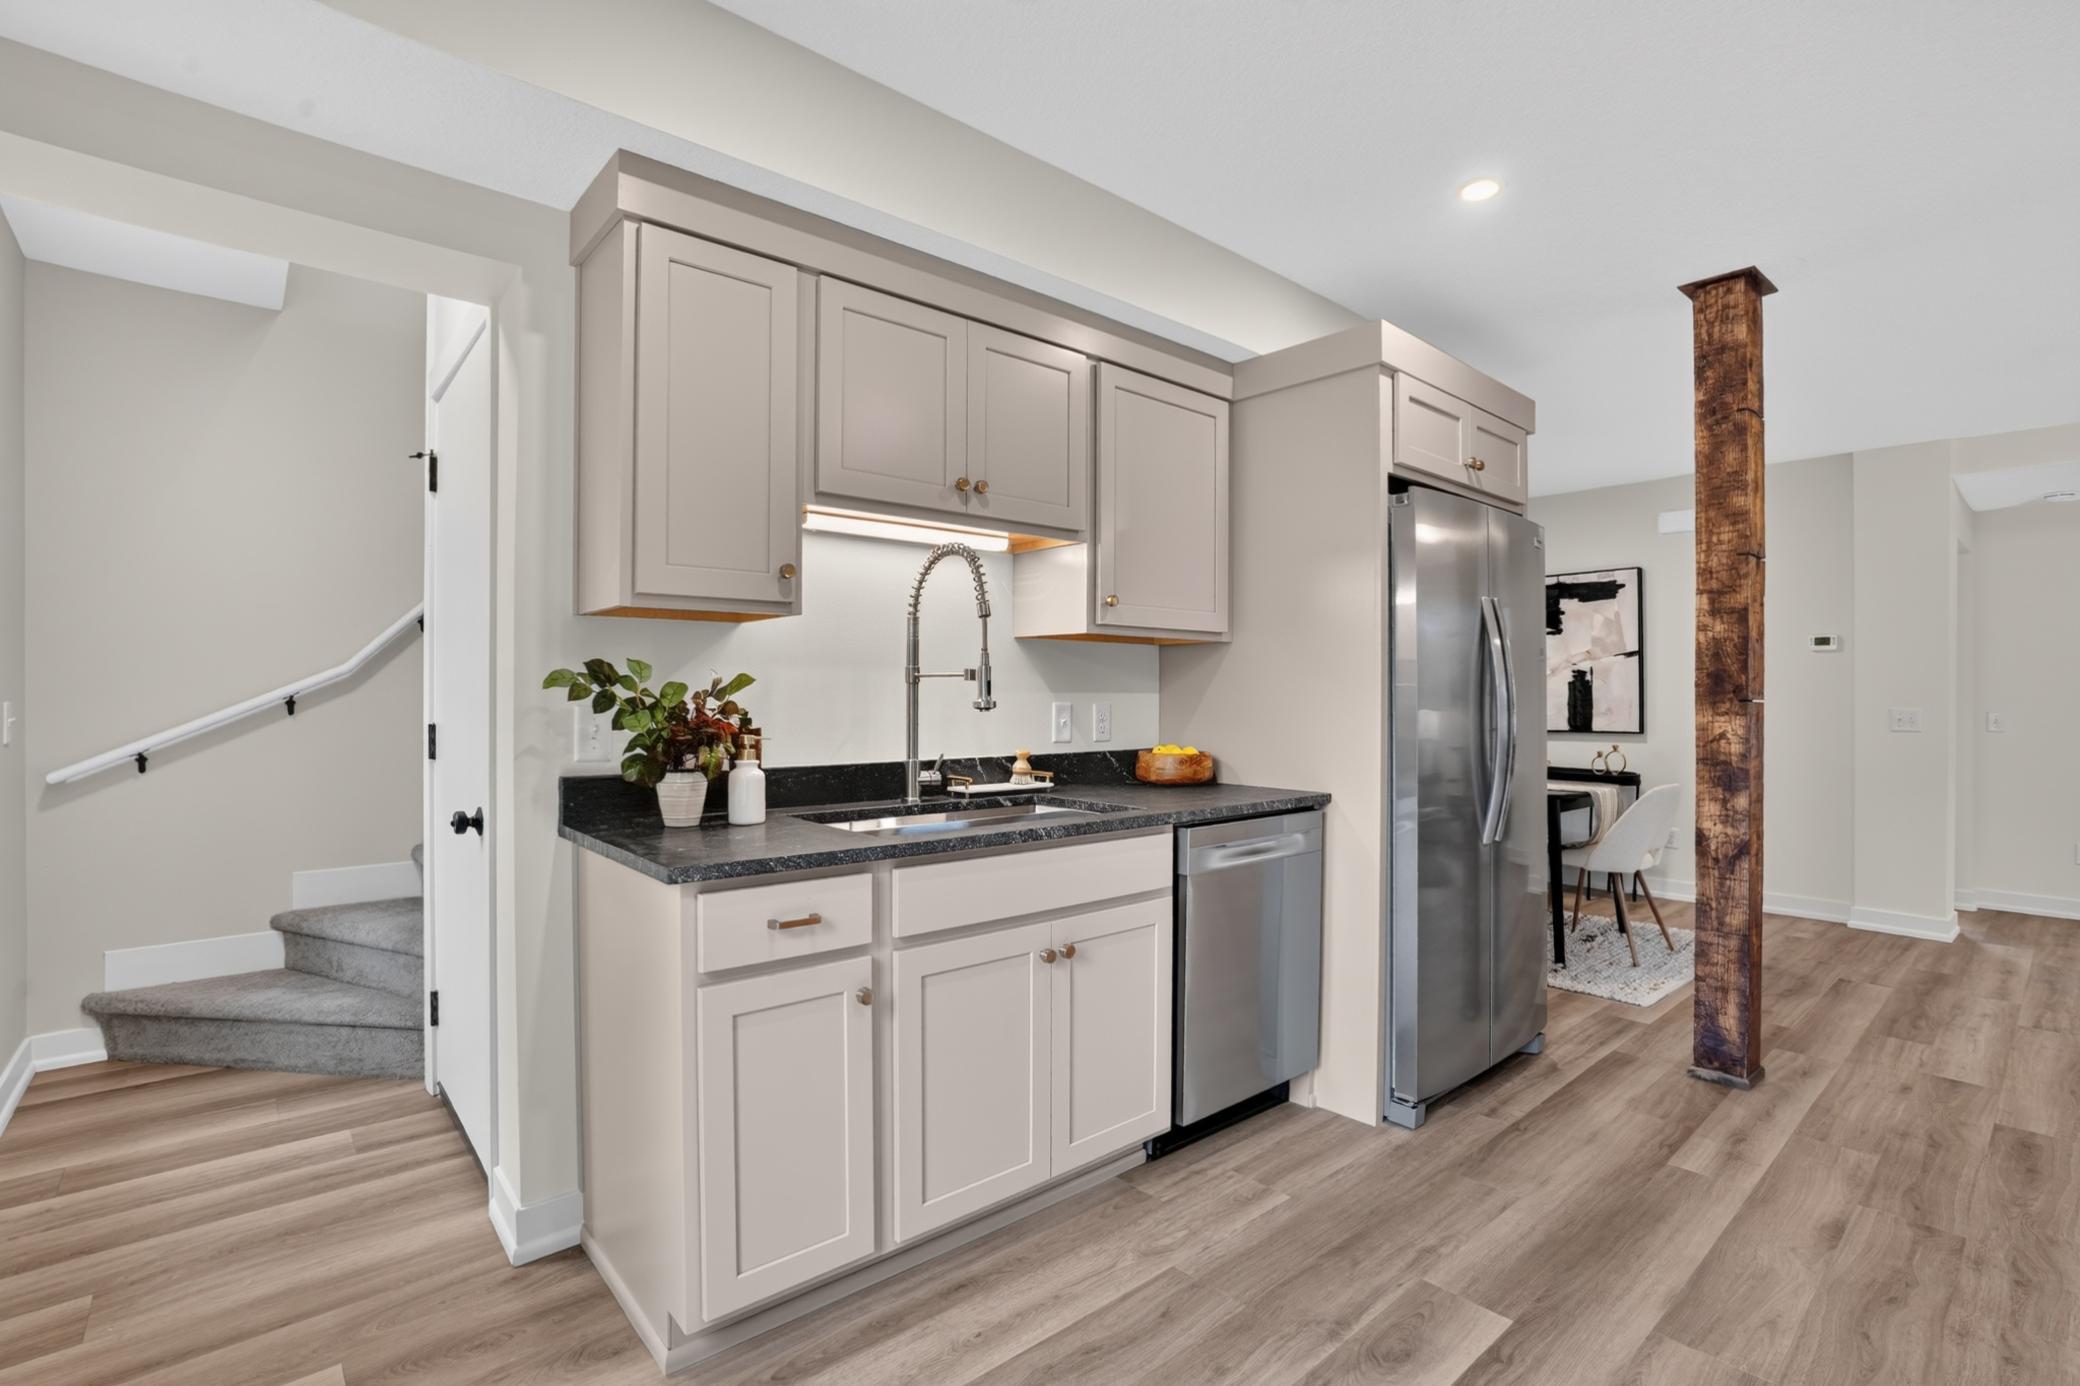
Kitchen with light gray cabinets, dark countertops, stainless steel appliances, and a wood post beside the dining area.
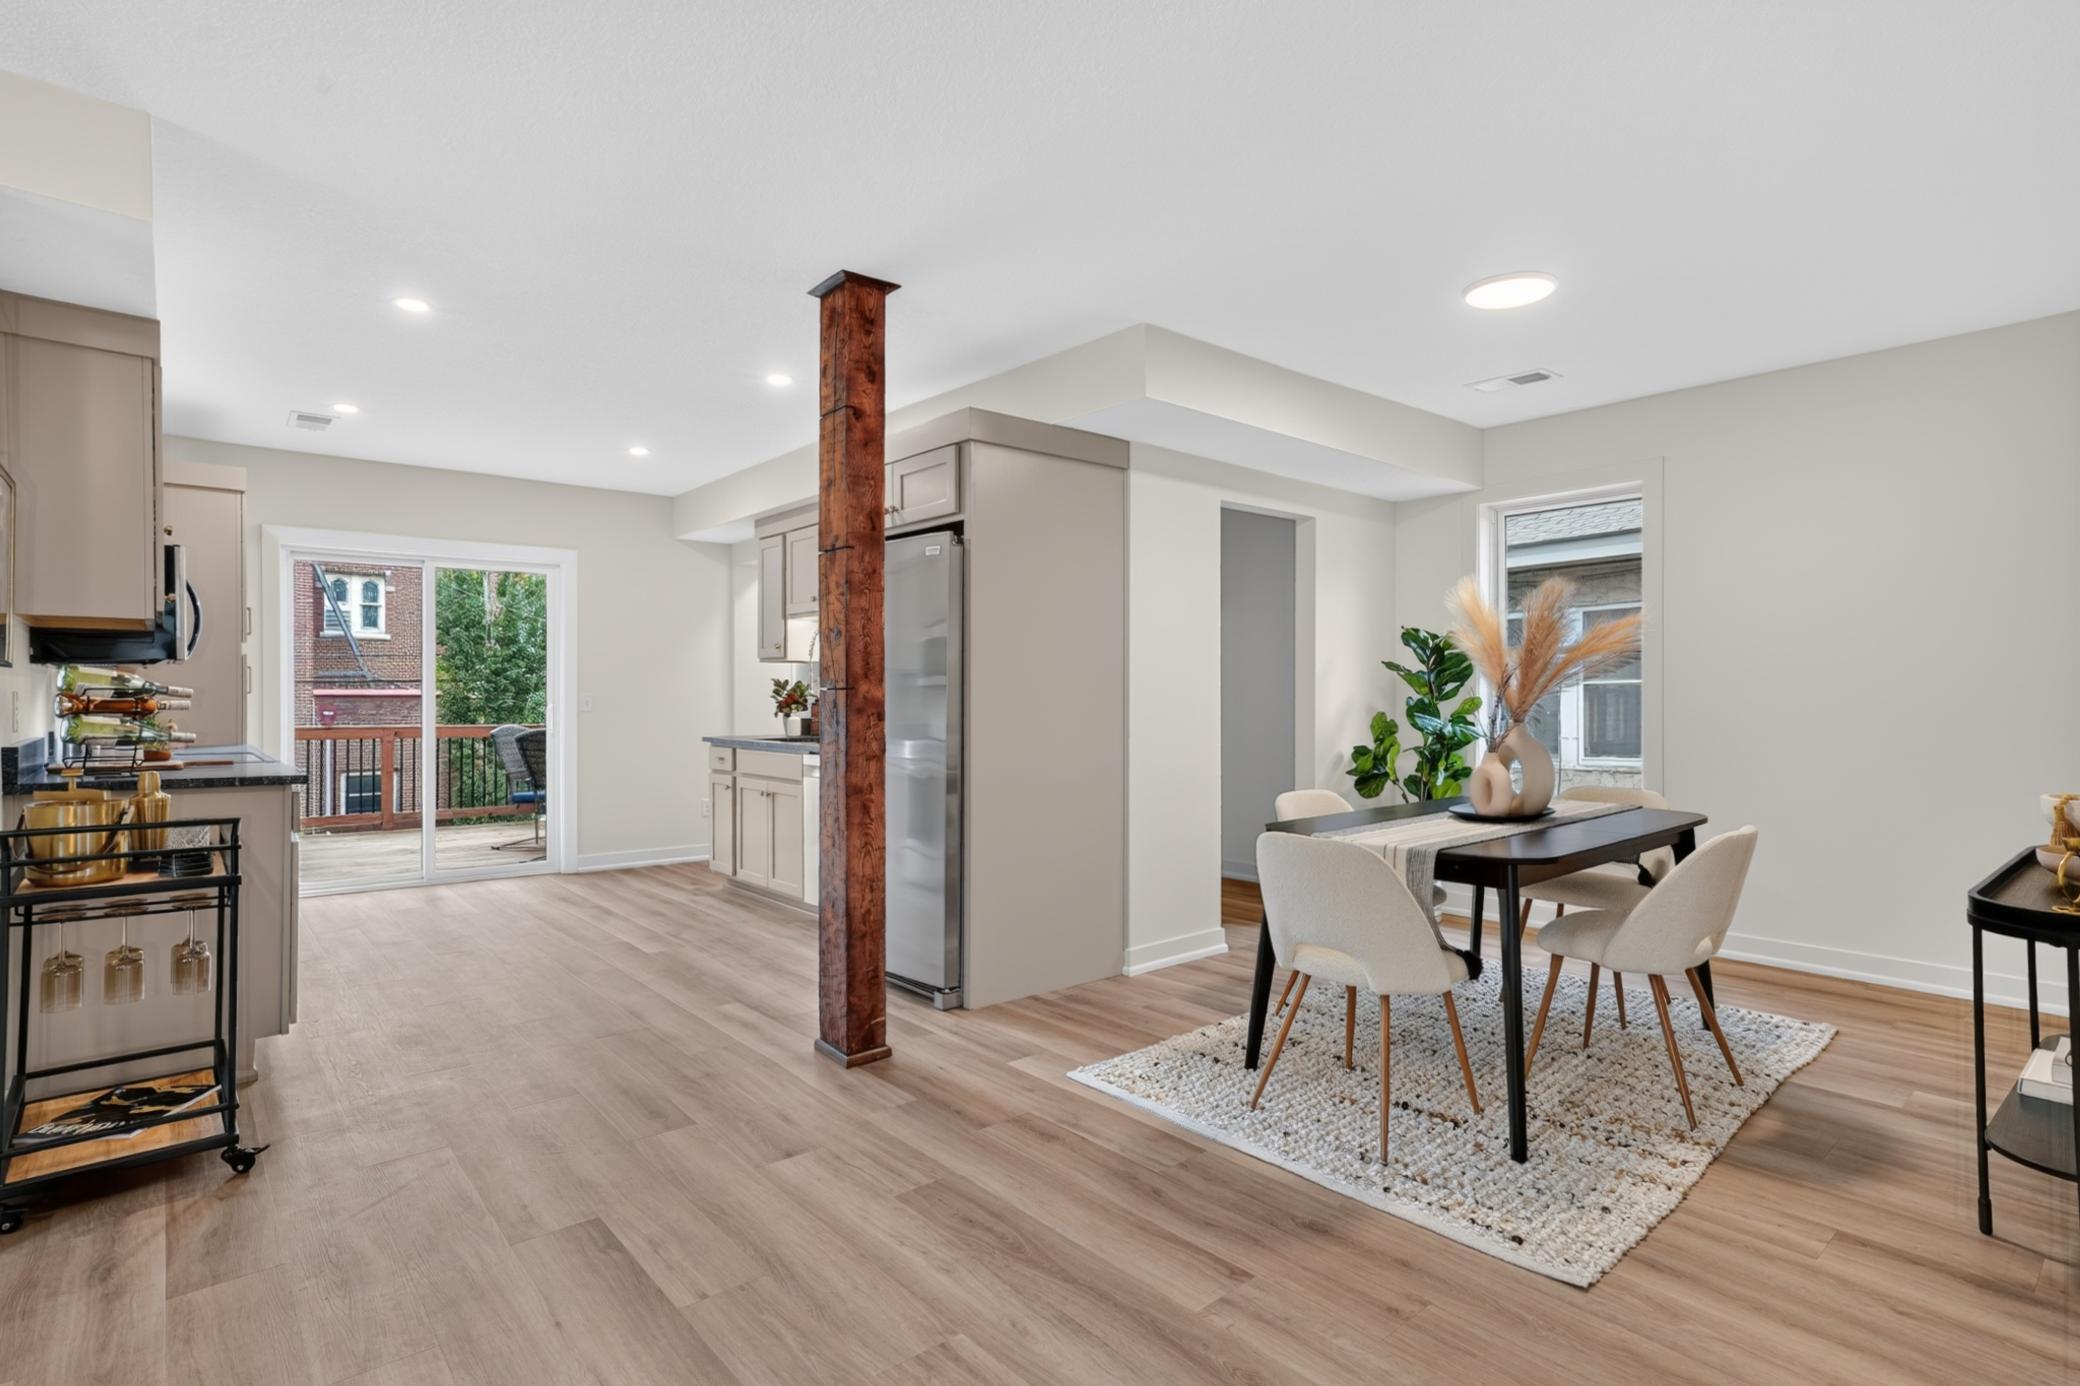
Open kitchen and dining area with a rustic wood post, light floors, and sliding doors to a deck.
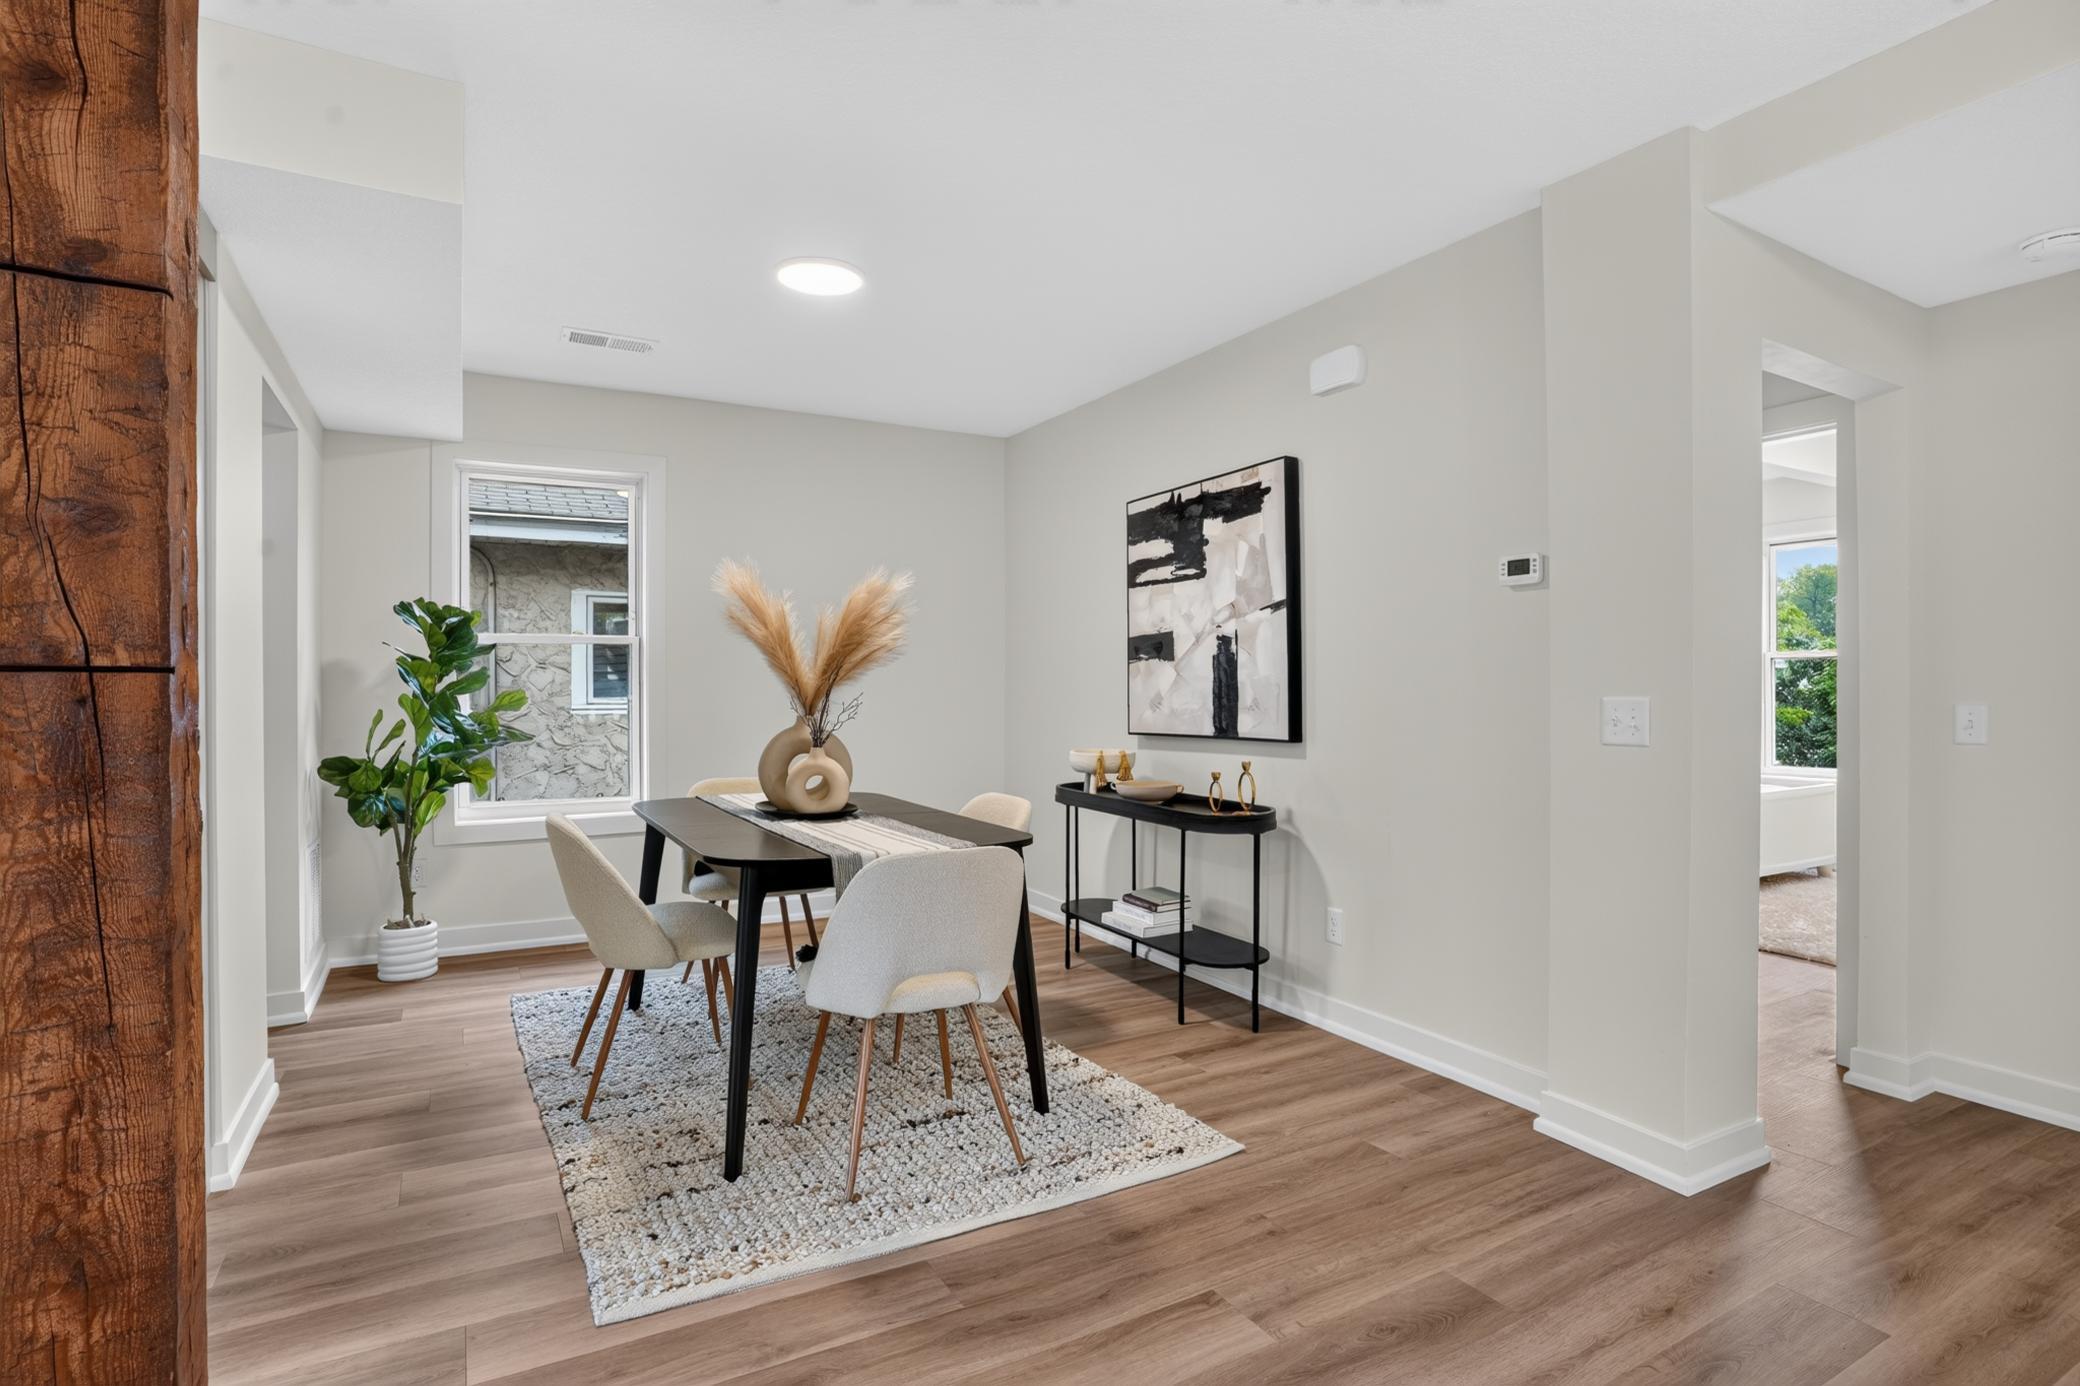
Staged dining room with a dark table and upholstered chairs on a textured rug.
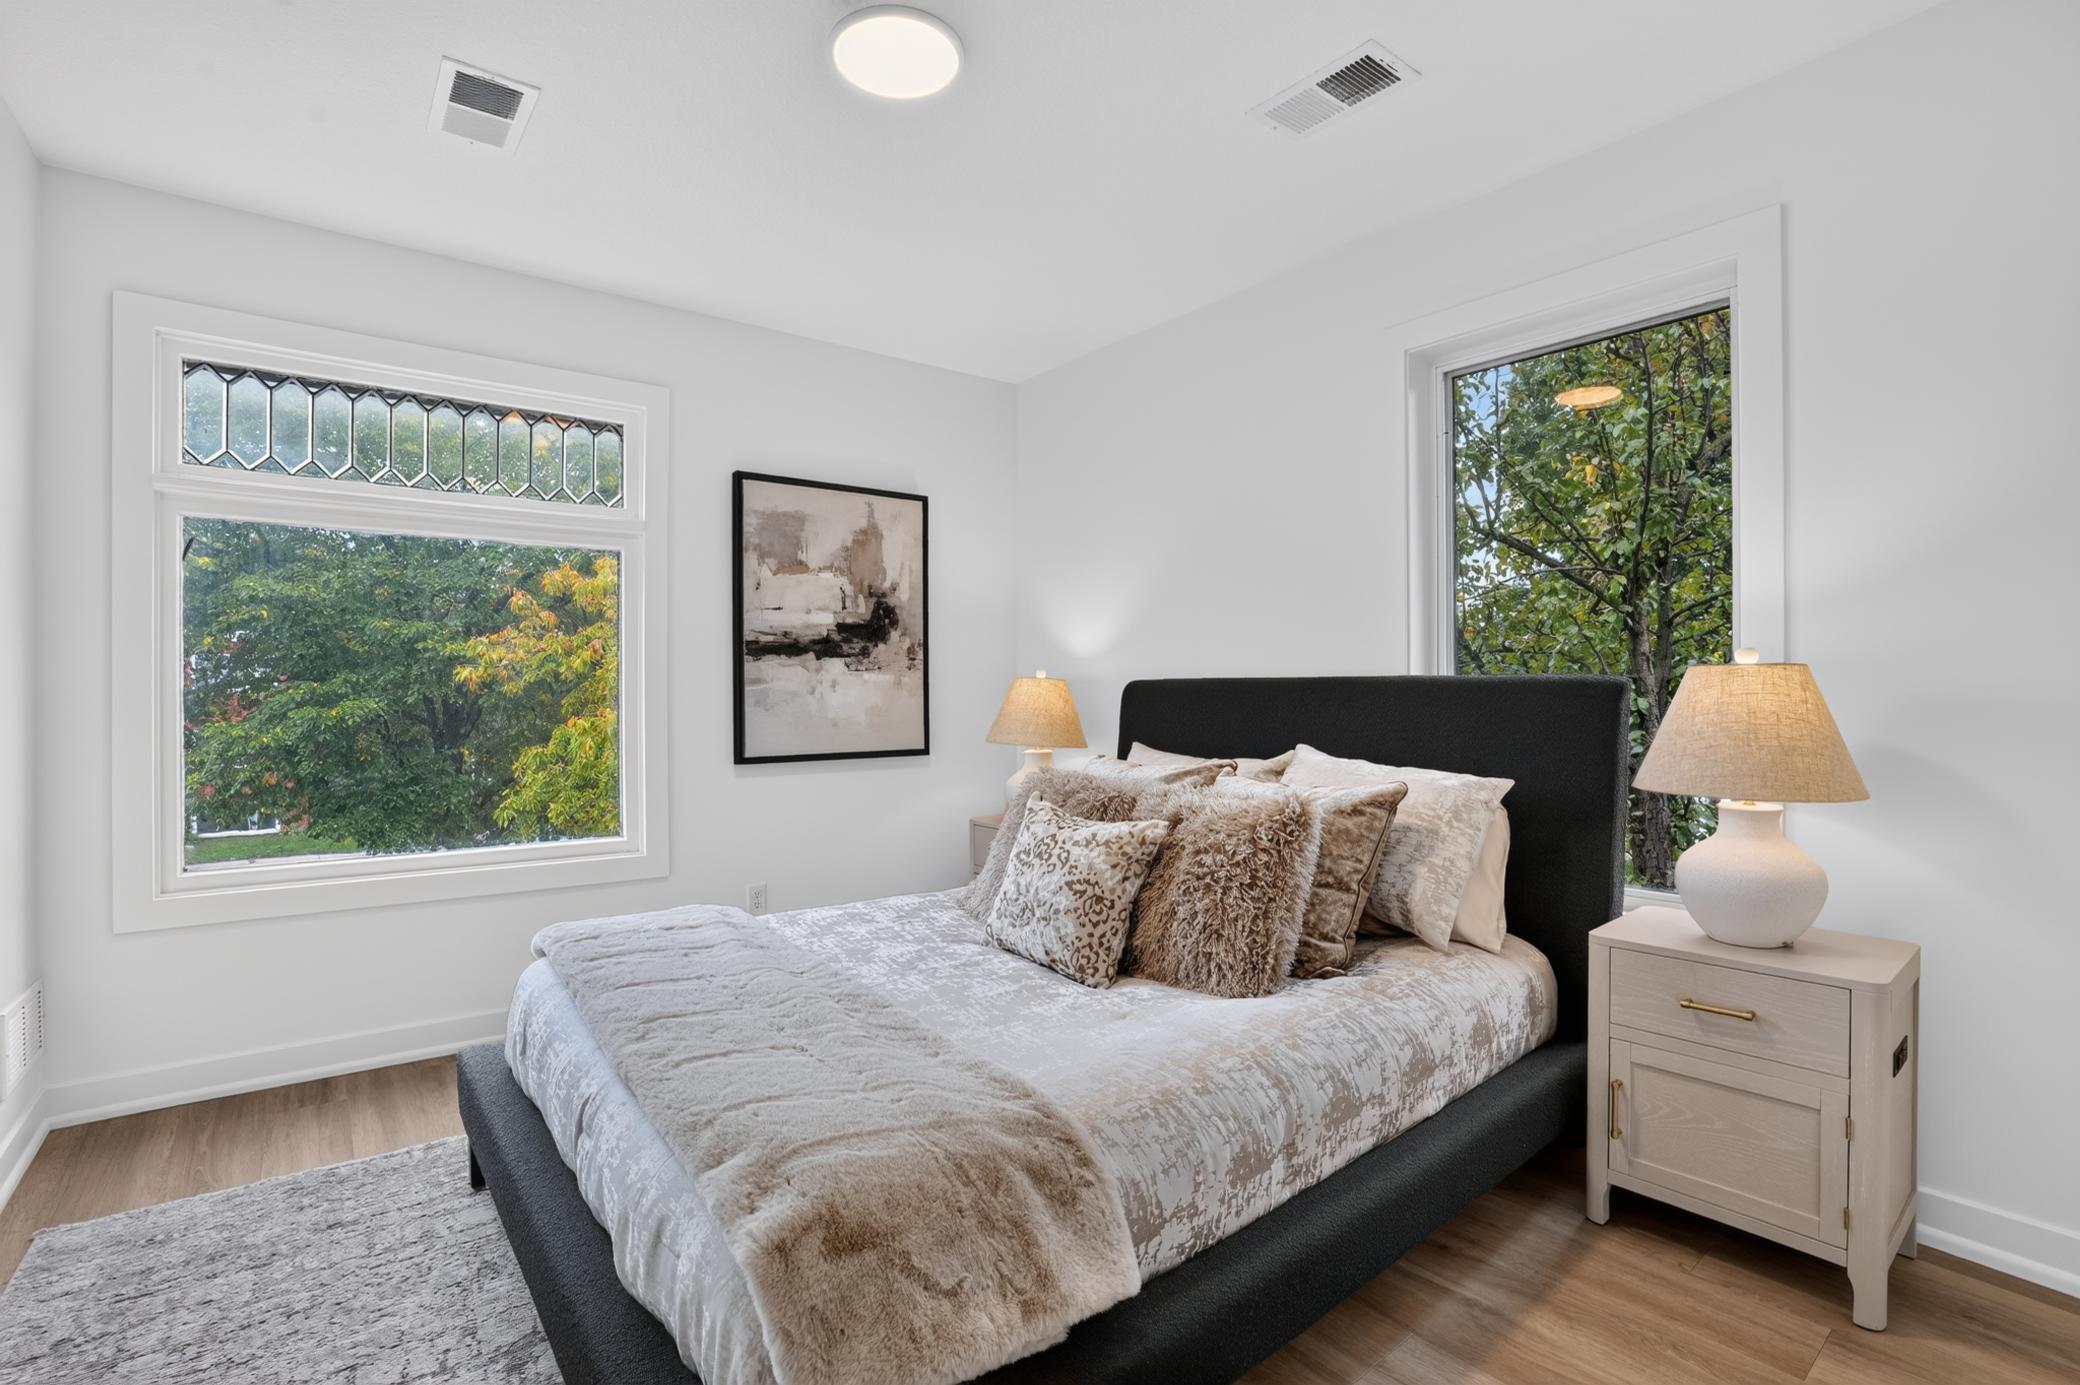
Bedroom with a dark upholstered bed, neutral layered bedding, and large windows overlooking leafy trees.
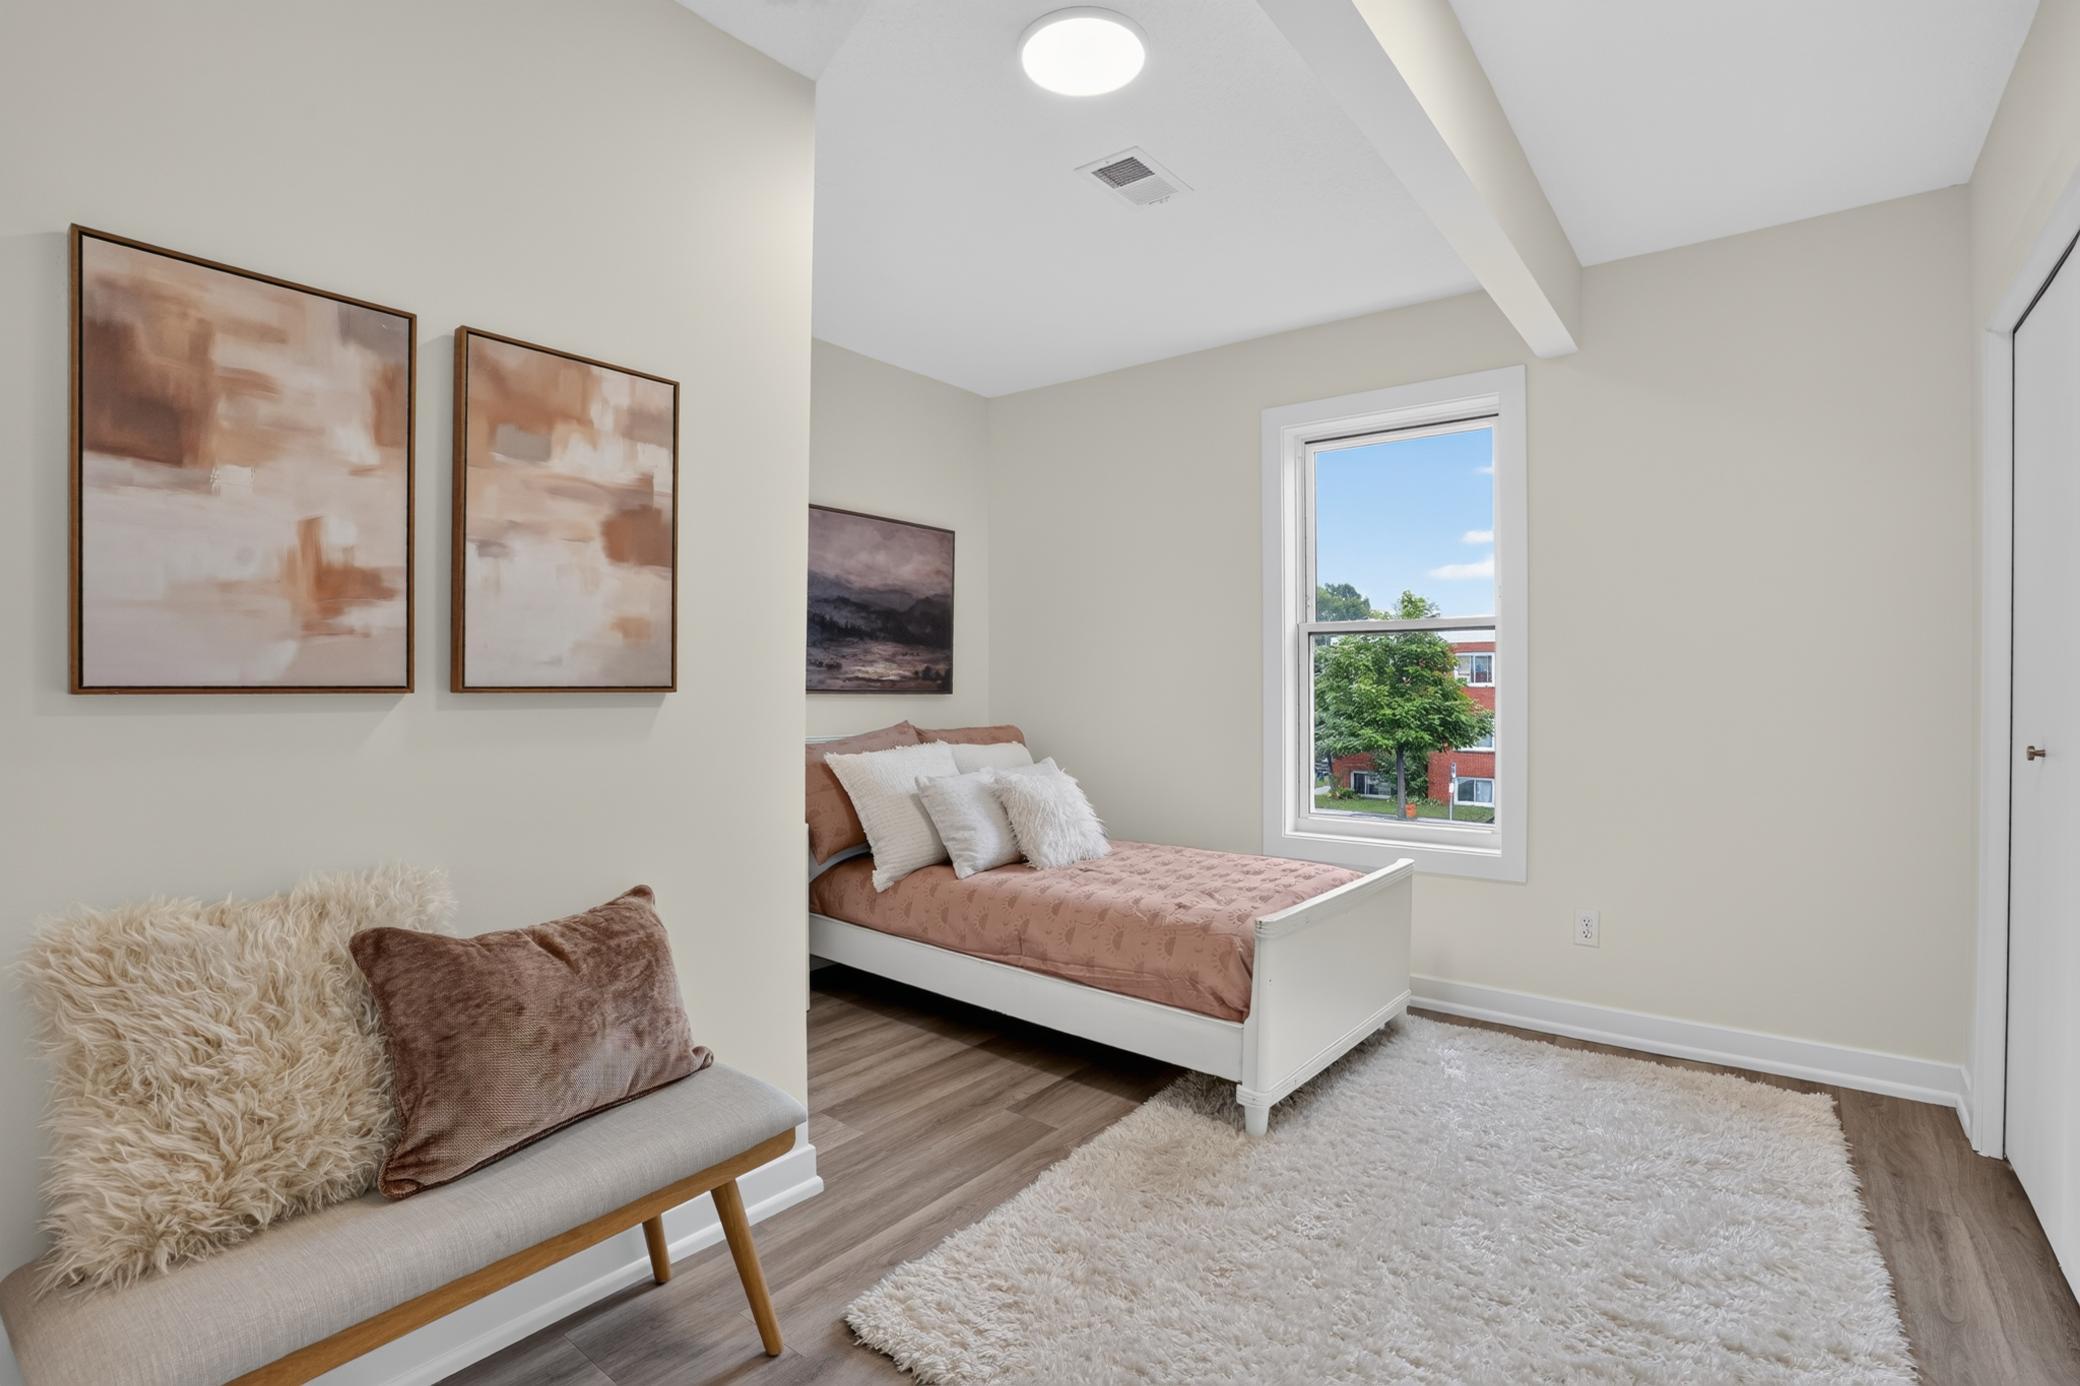
Furnished bedroom with a dusty rose daybed, cushioned bench, large rug, and sunny window.
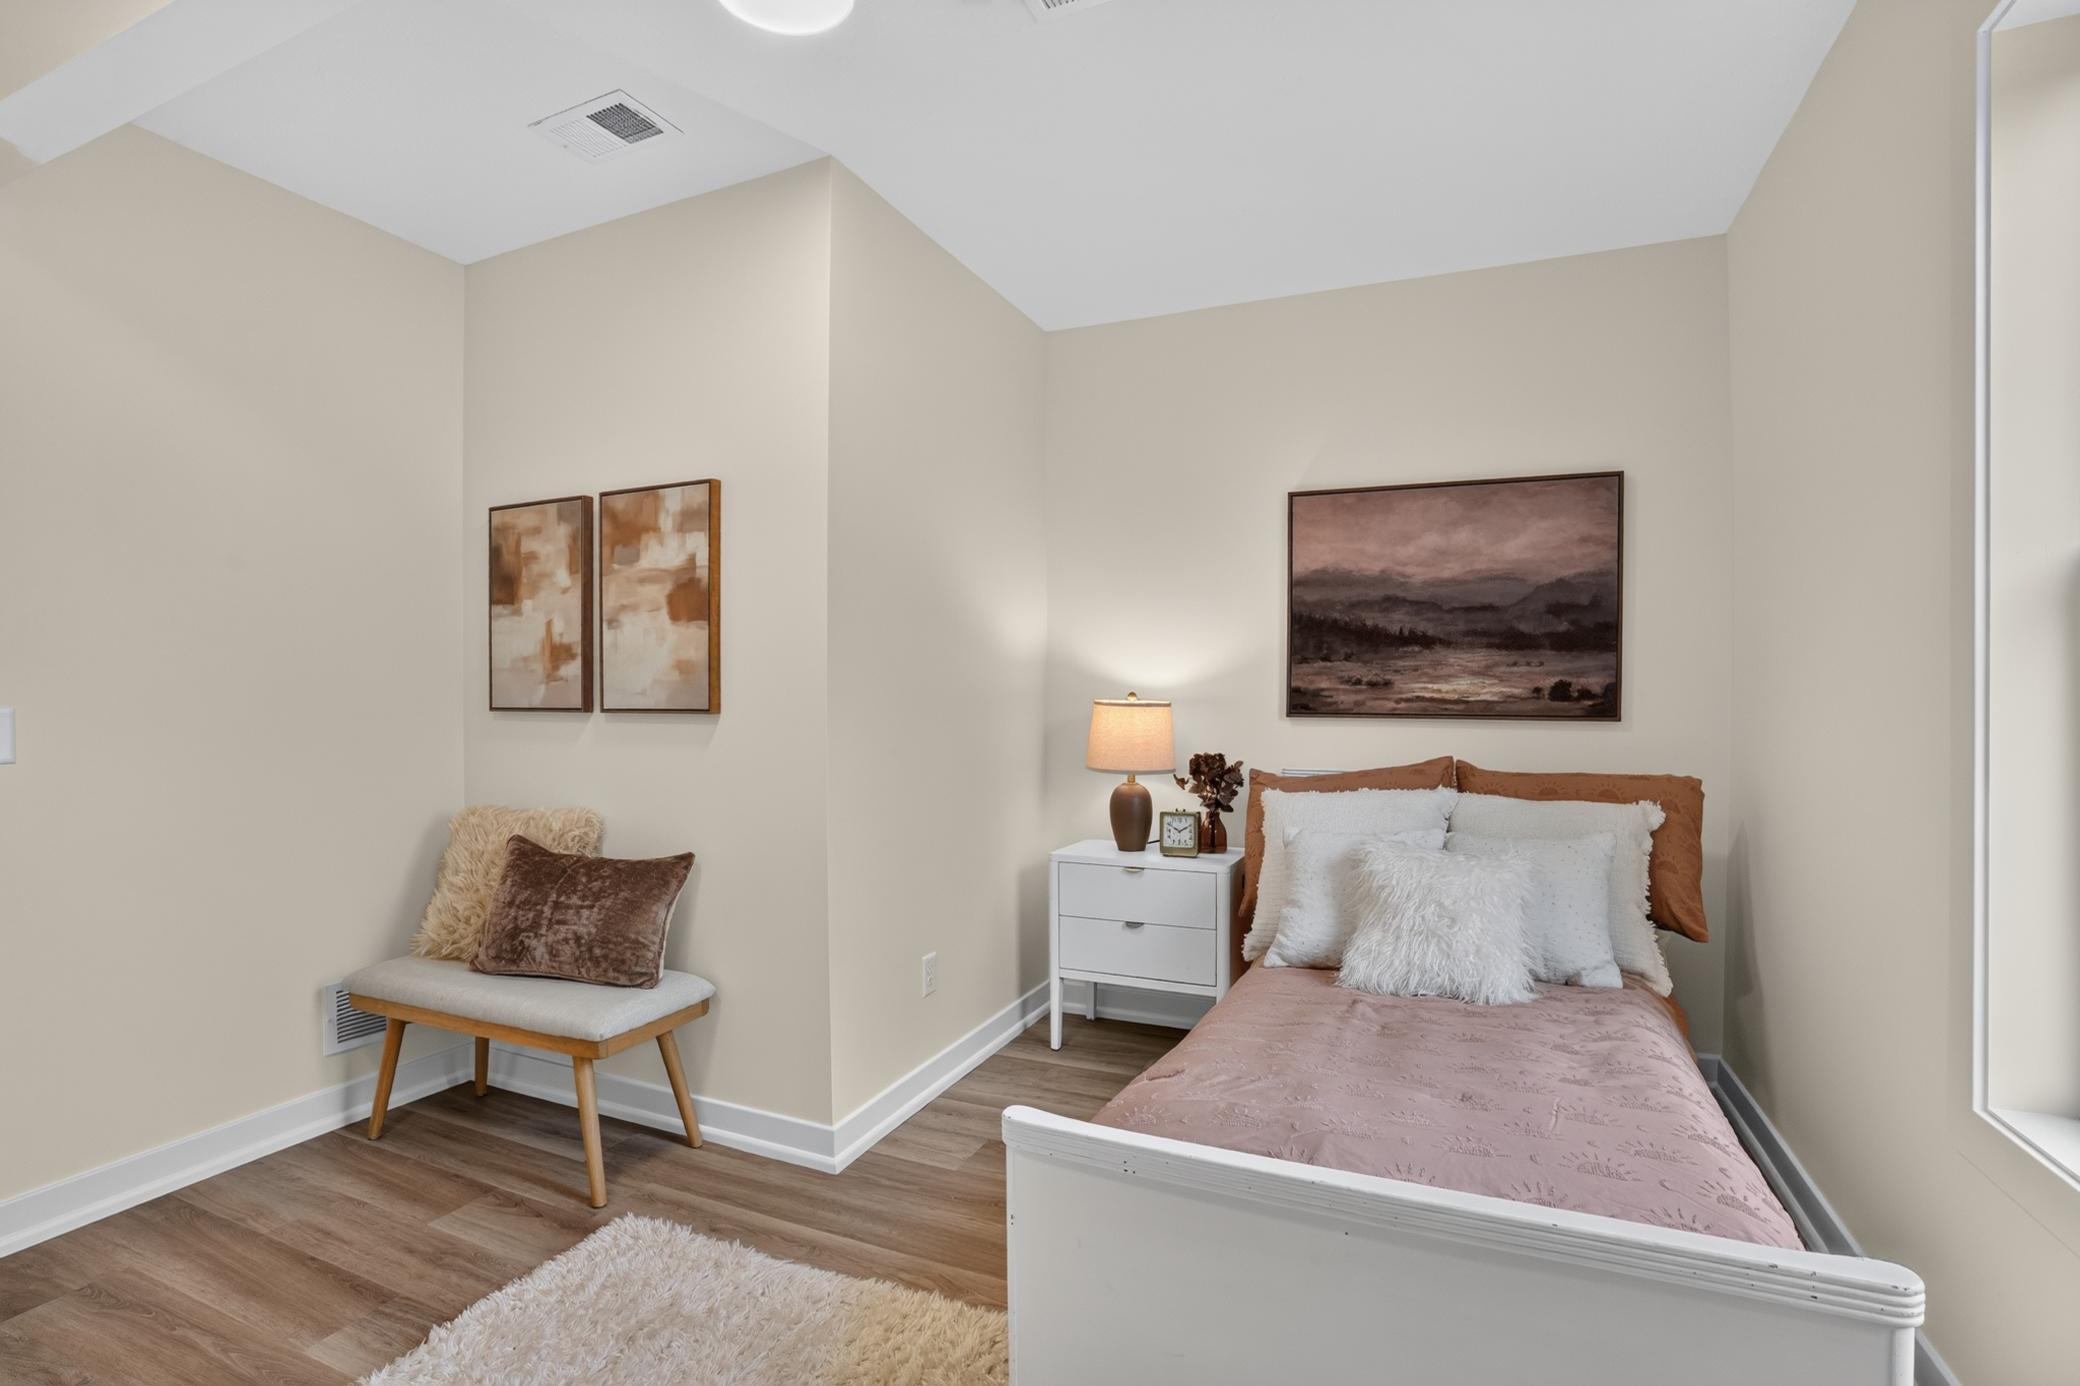
Staged bedroom with dusty-rose bedding, a white nightstand, and a cushioned bench.
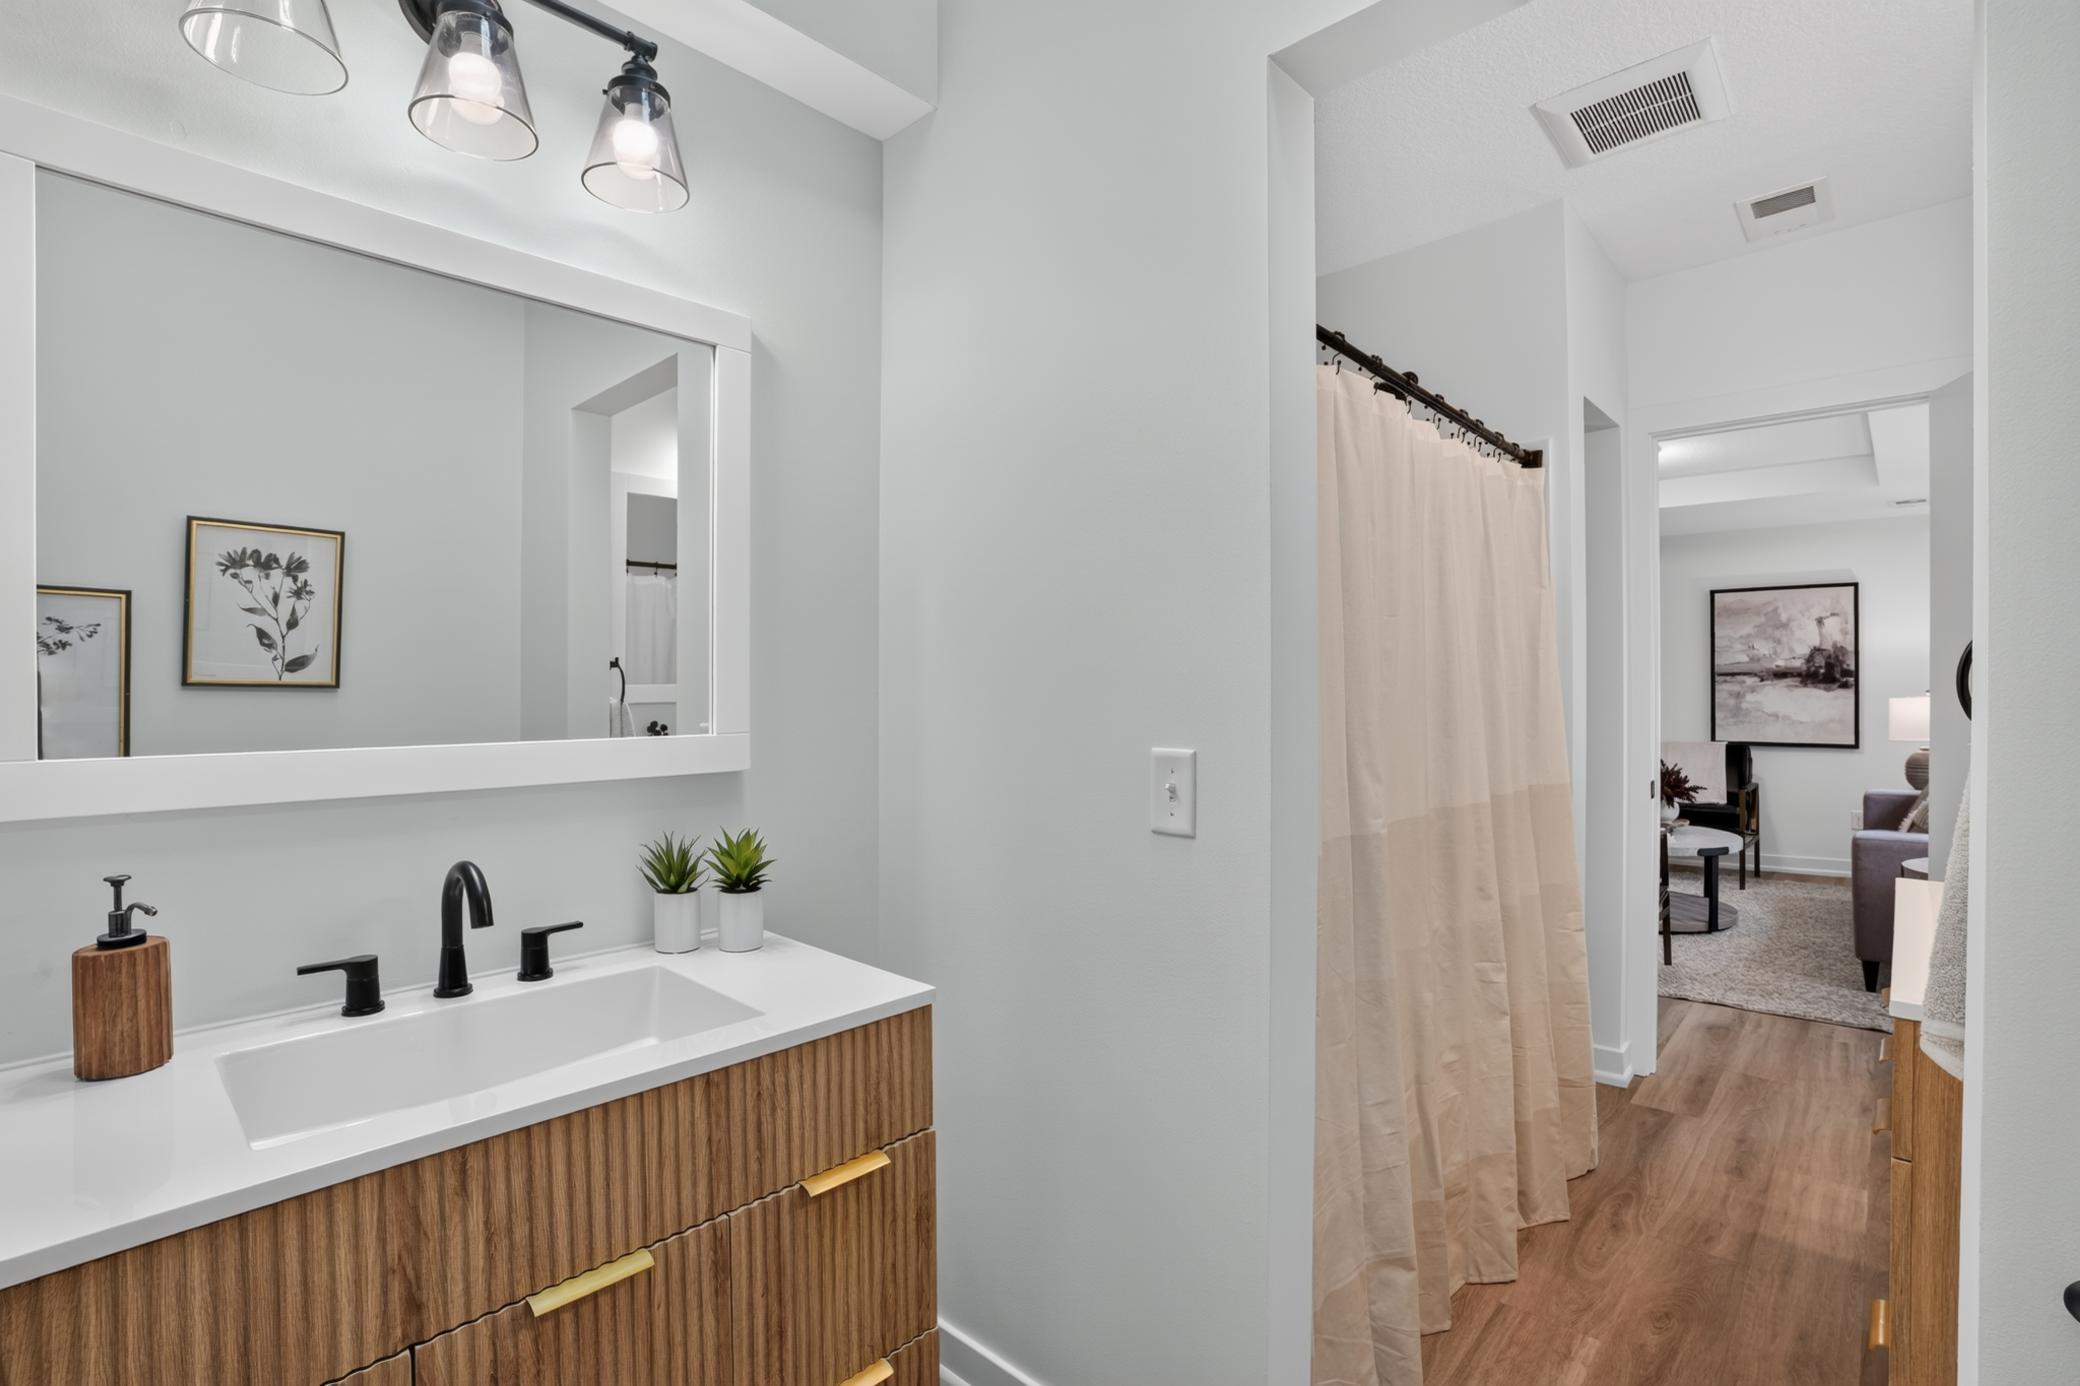
Bathroom with a walnut-toned vanity, white sink, black faucets, and beige shower curtain.
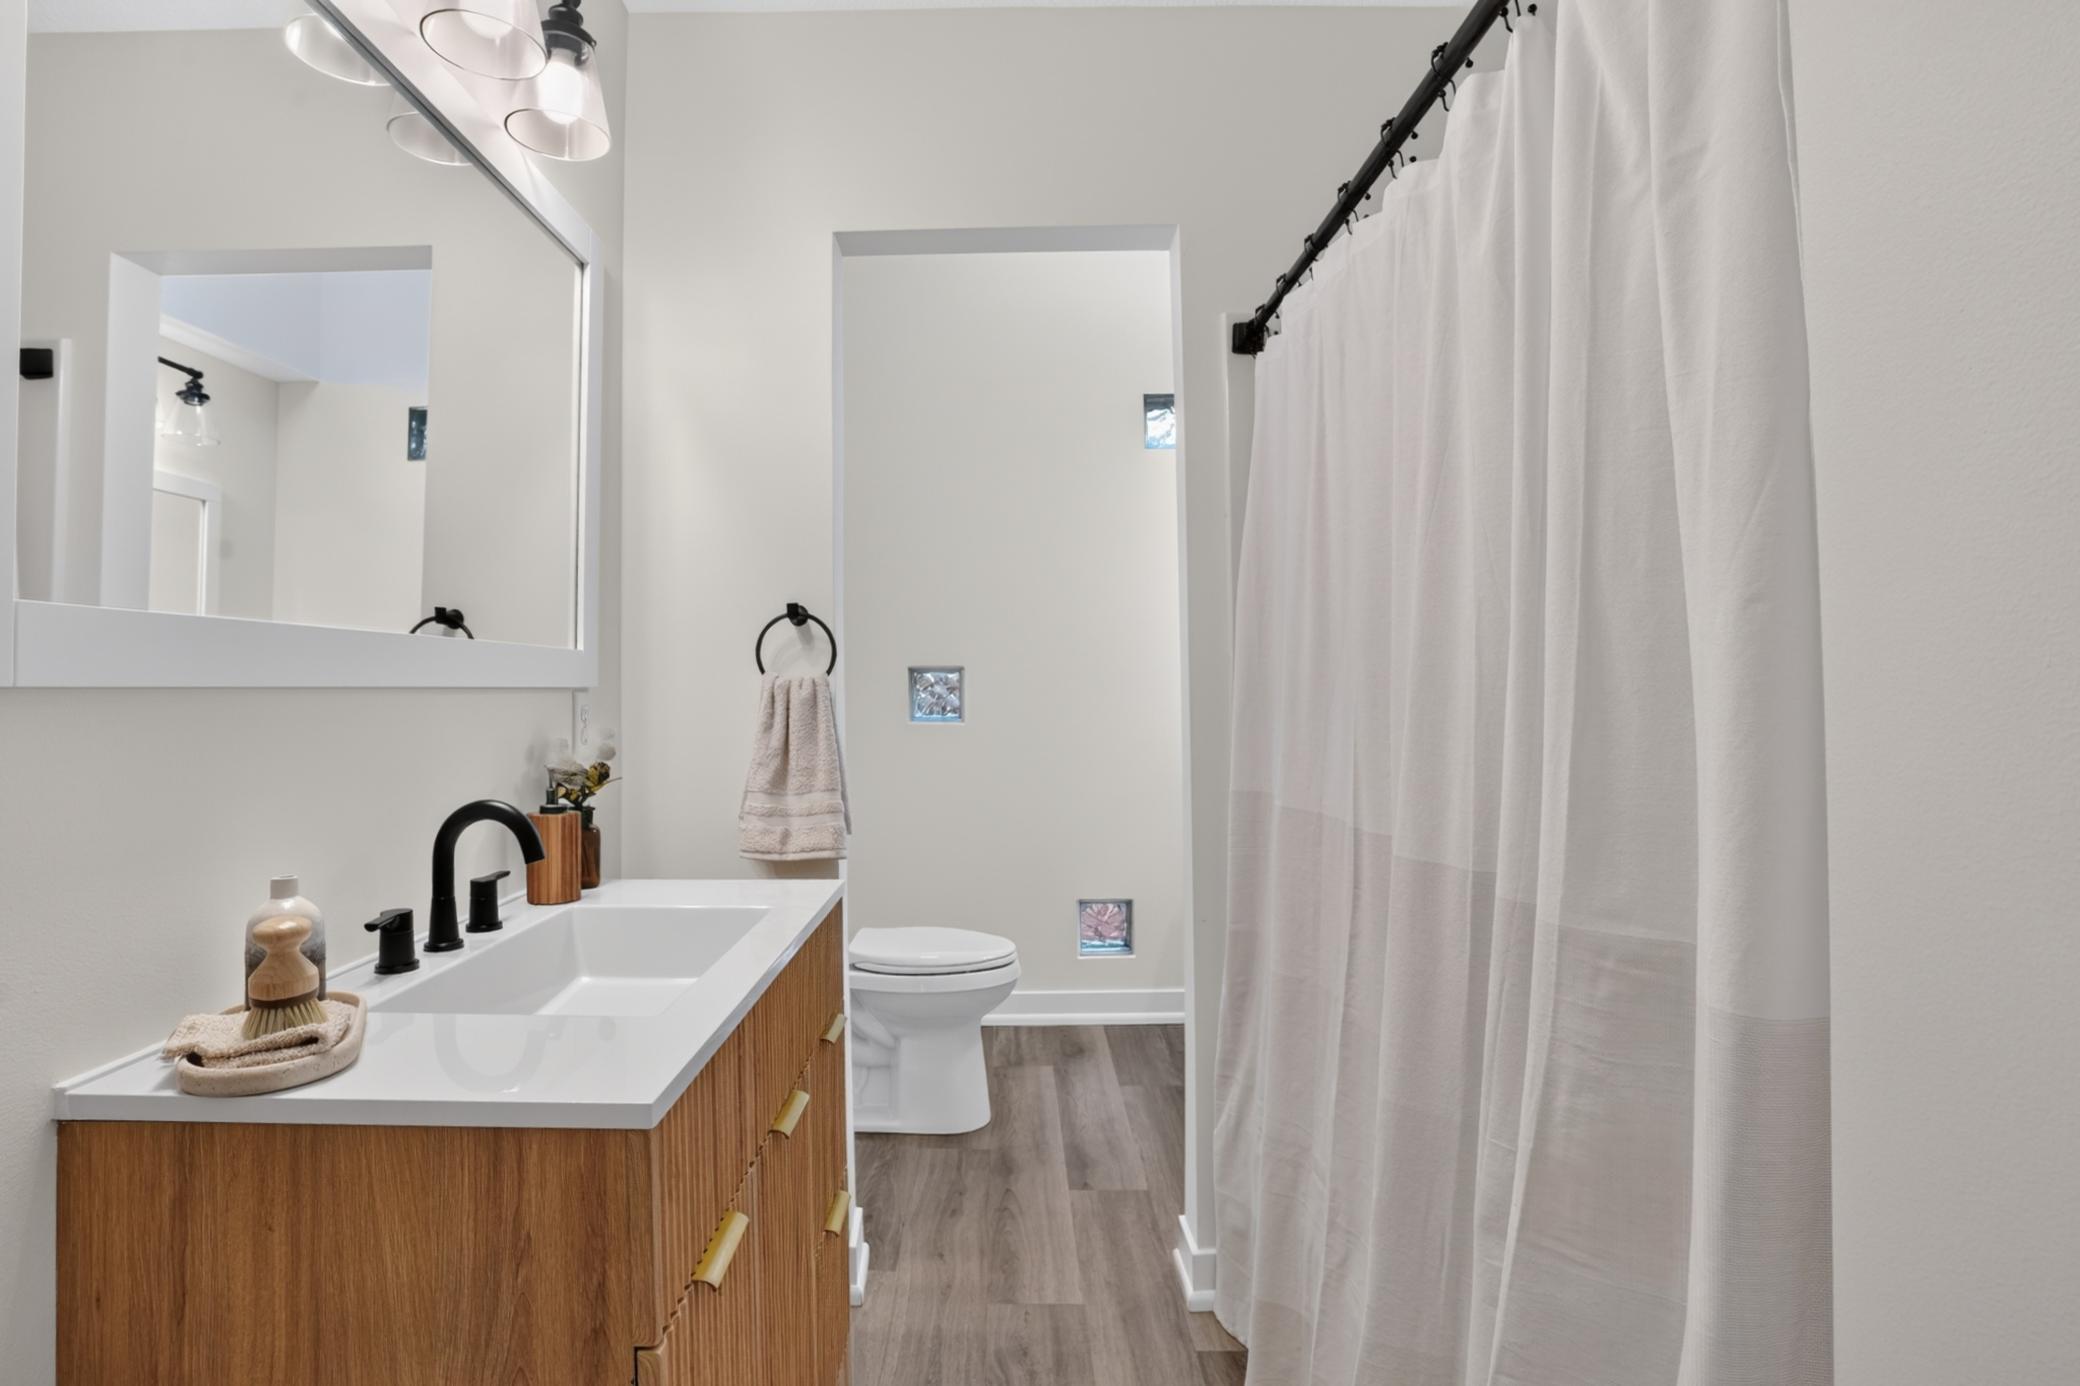
Bathroom with a wood vanity, black faucet, and white shower curtain.
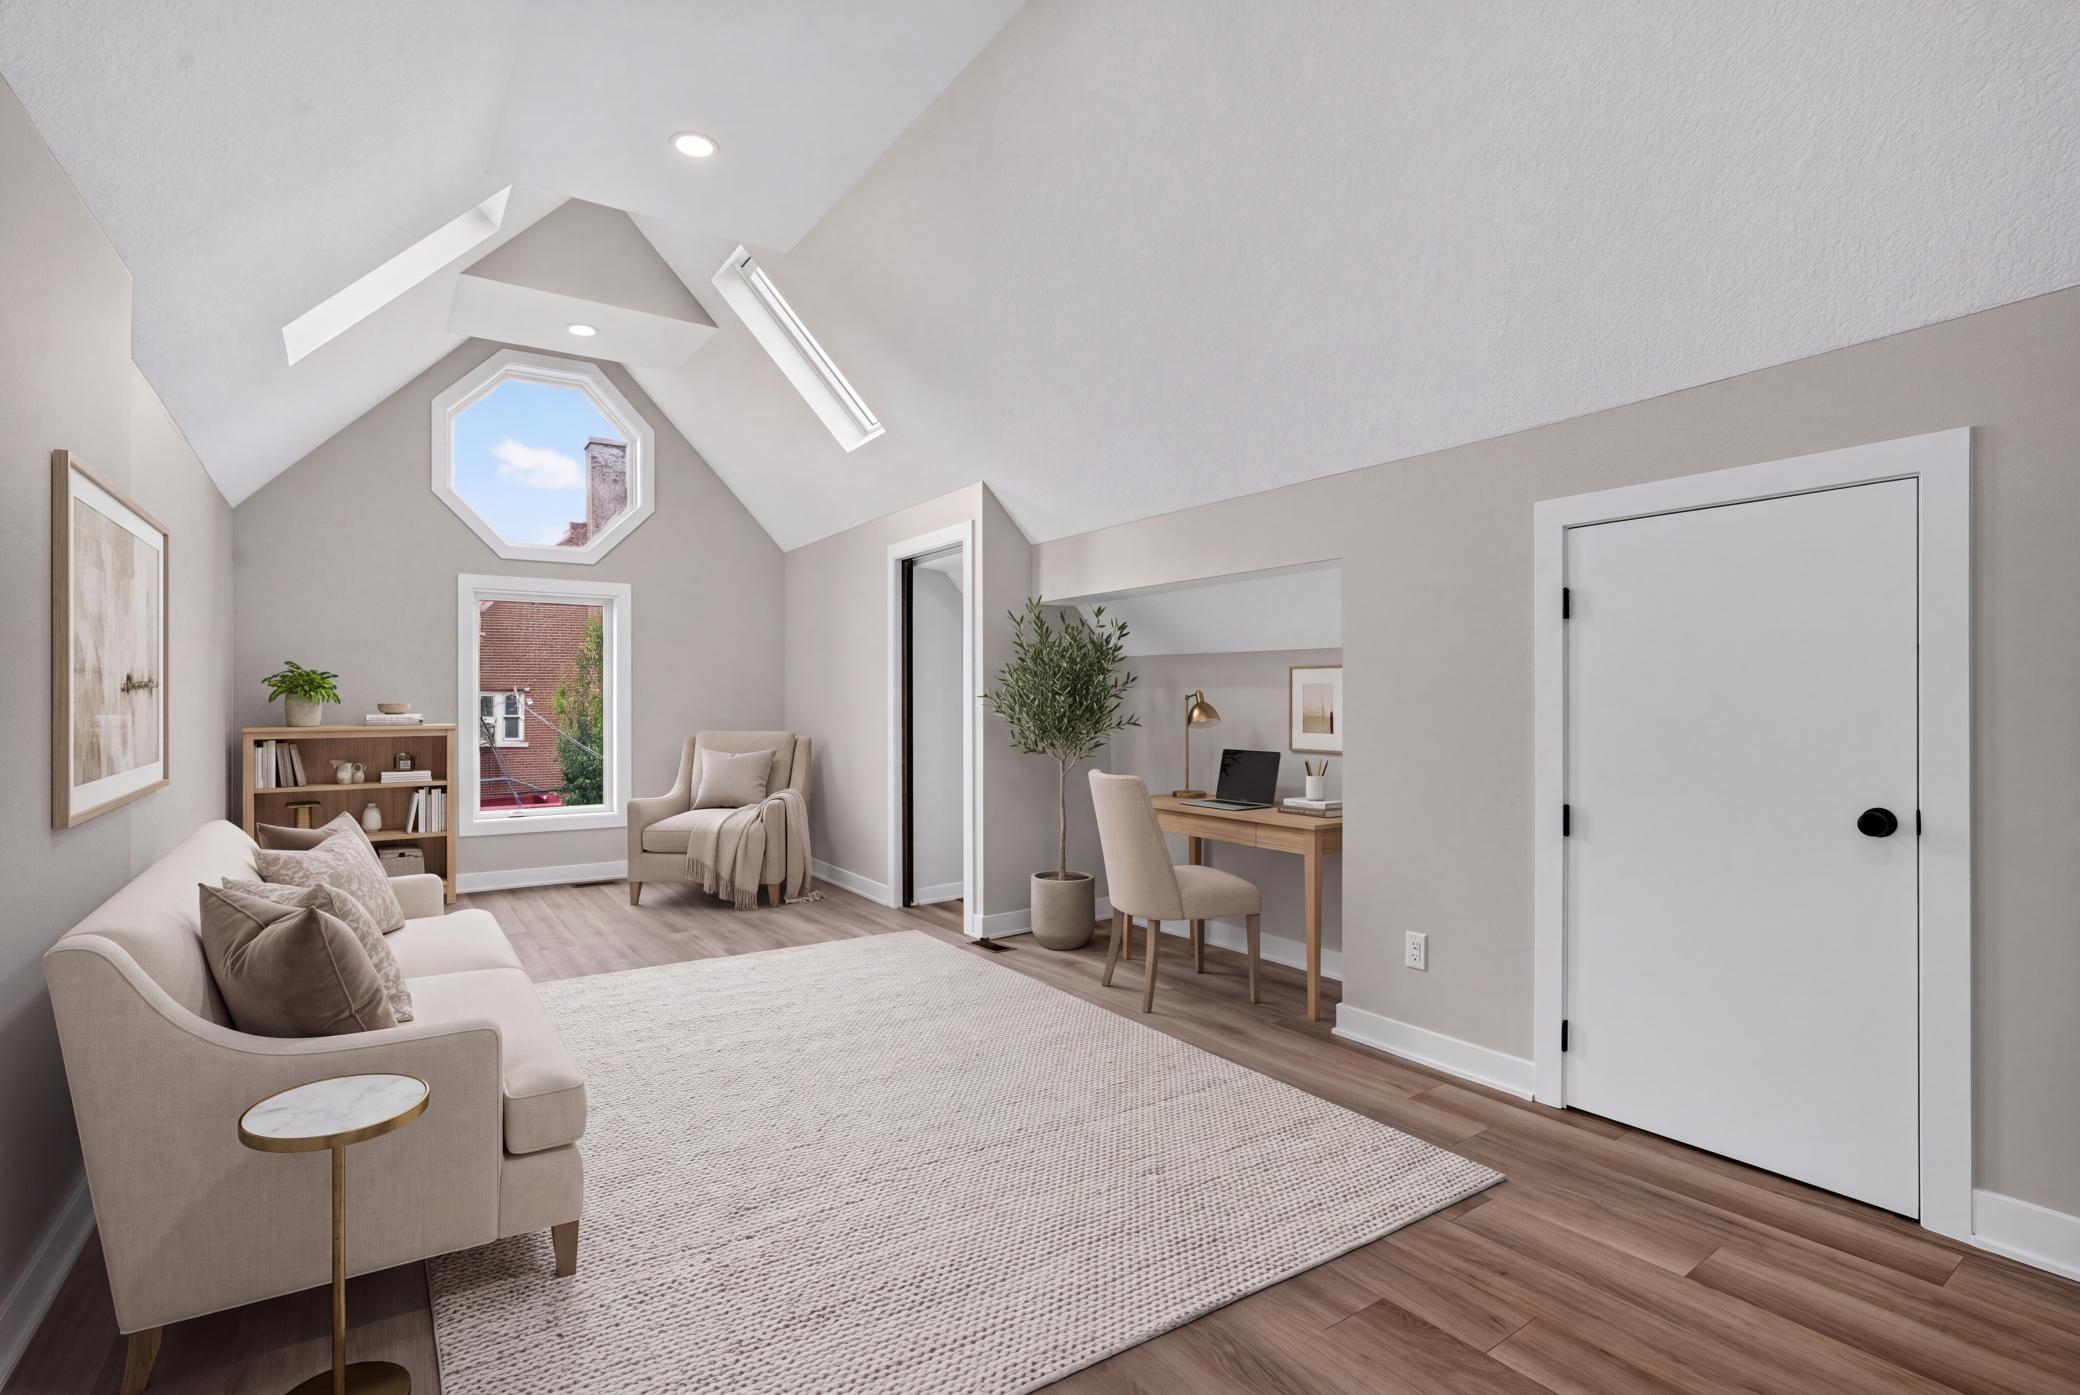
Attic living room with vaulted ceiling, octagonal window, skylights, and a desk nook.
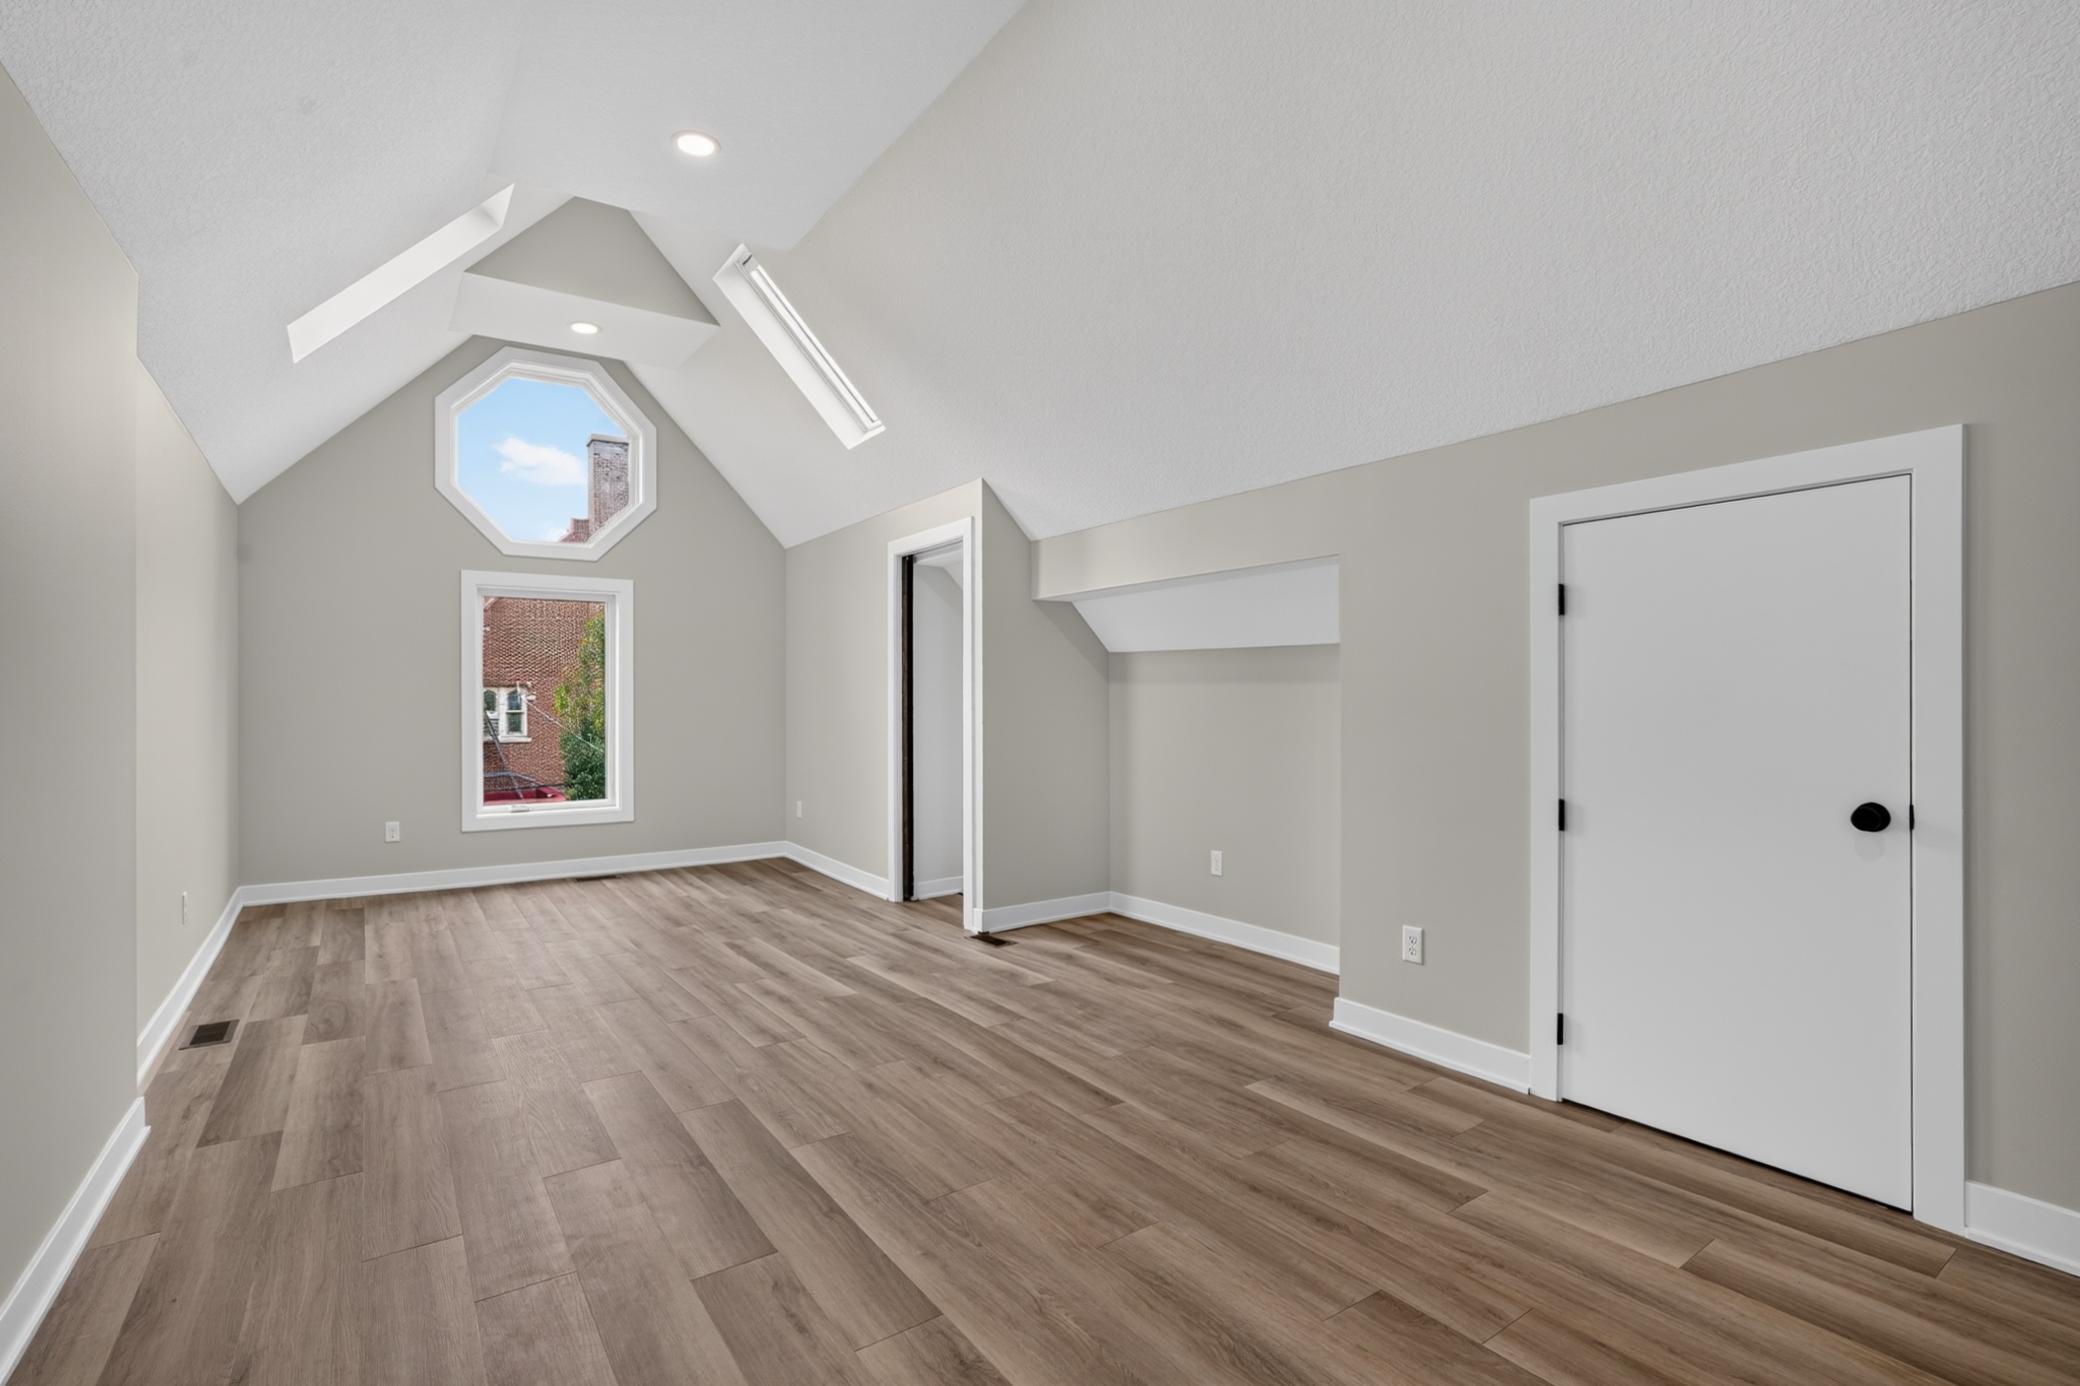
Empty attic room with vaulted ceiling, wood-look flooring, and an octagonal window above a rectangular one.
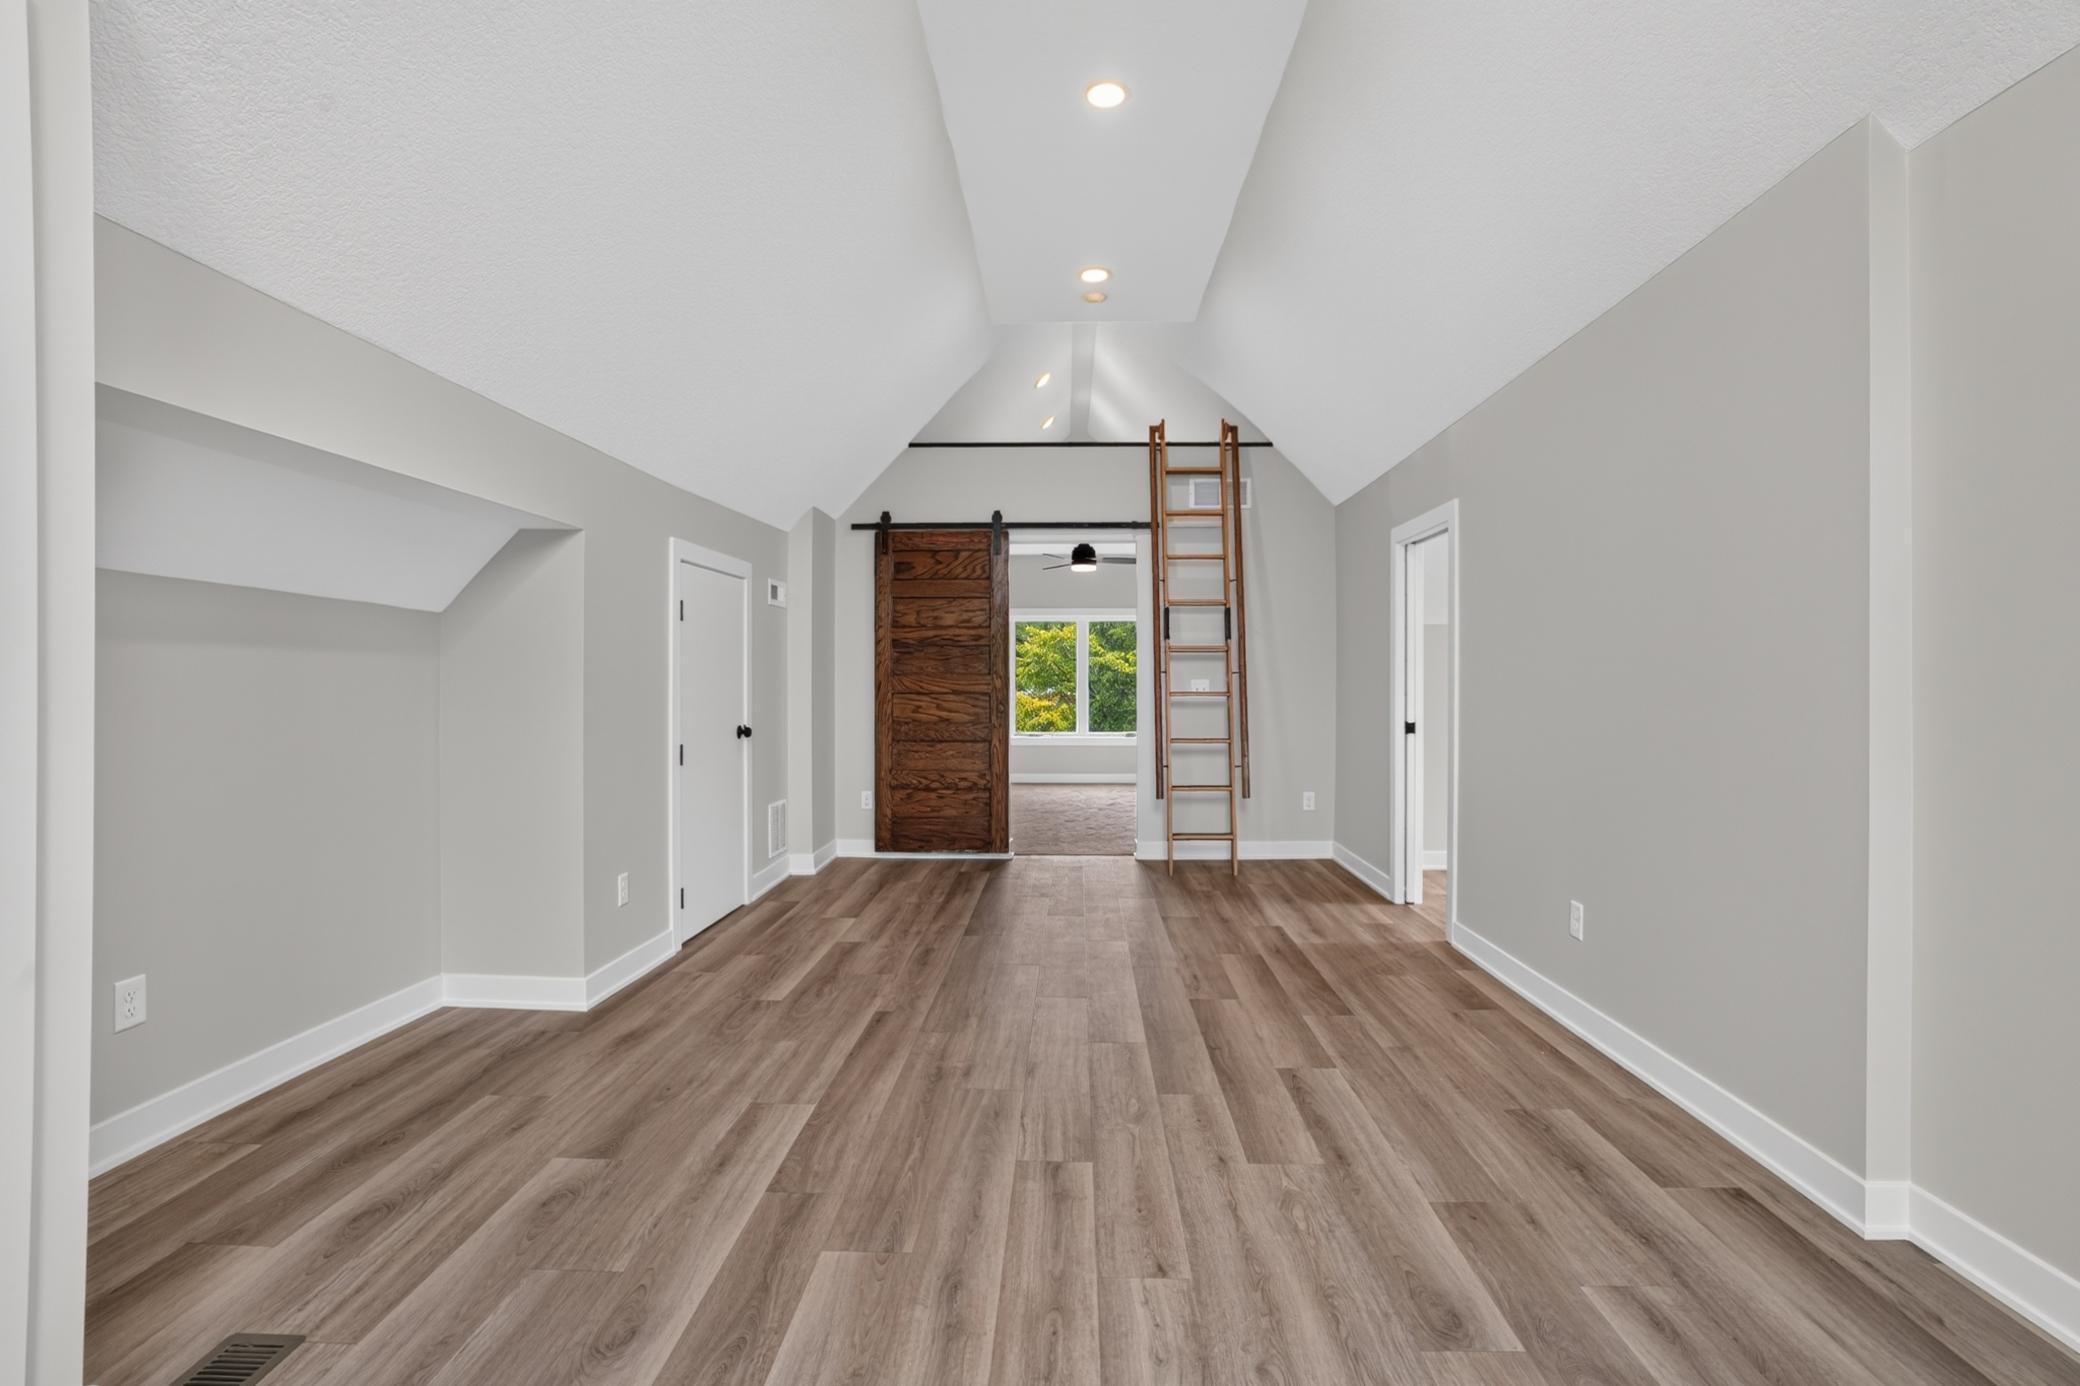
Vacant room with vaulted ceiling, wood-look floors, loft ladder, and sliding barn door.
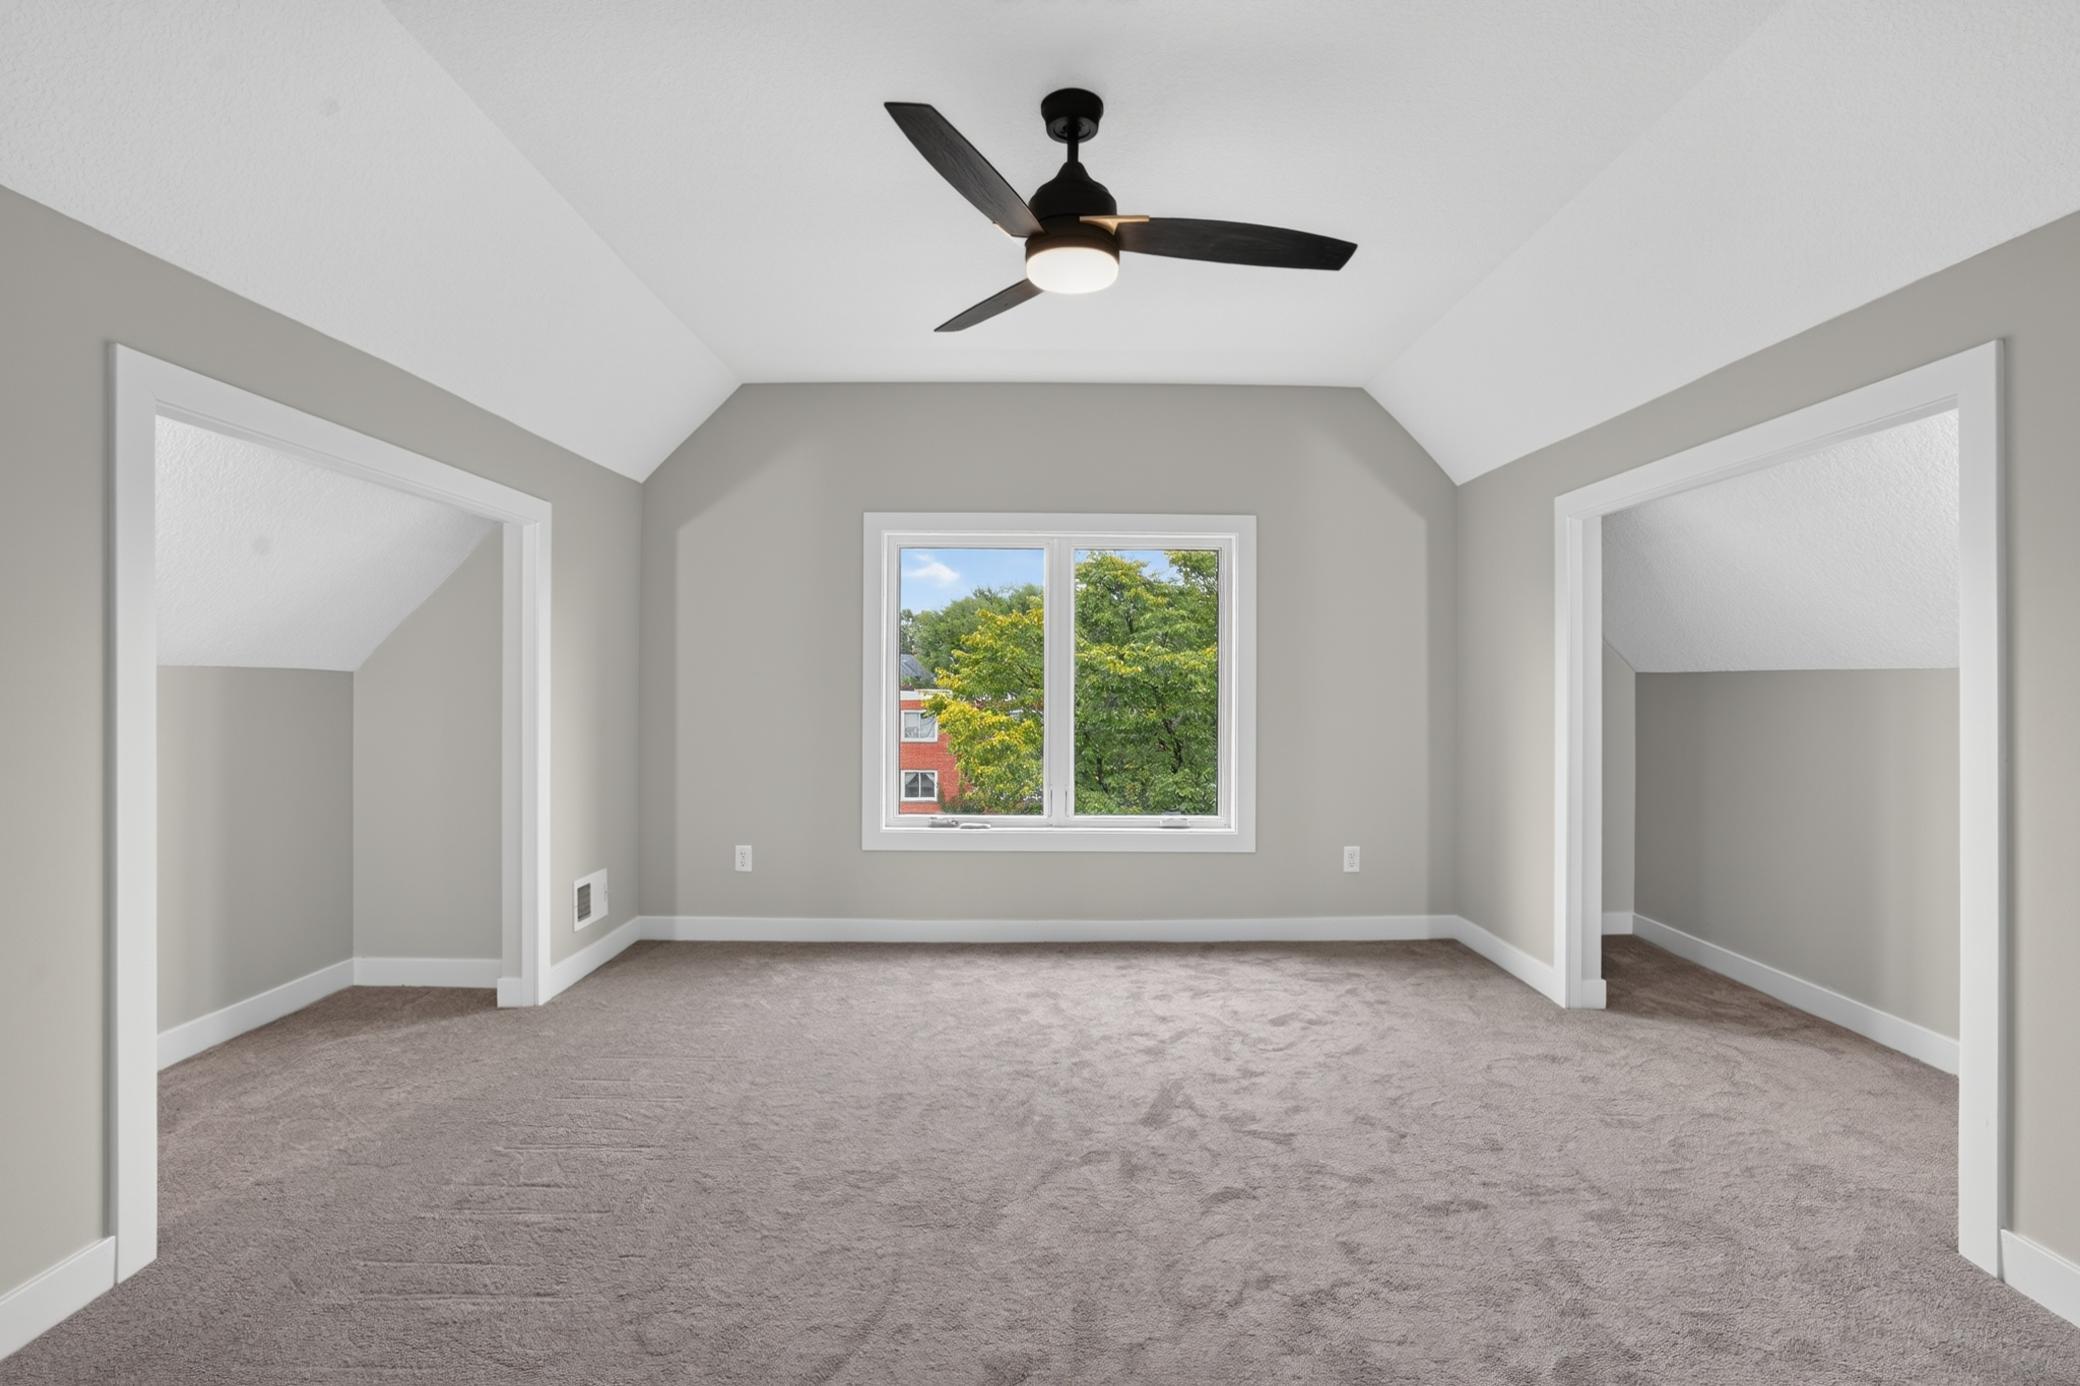
Empty carpeted room with sloped ceilings, a black ceiling fan, and a window overlooking trees.
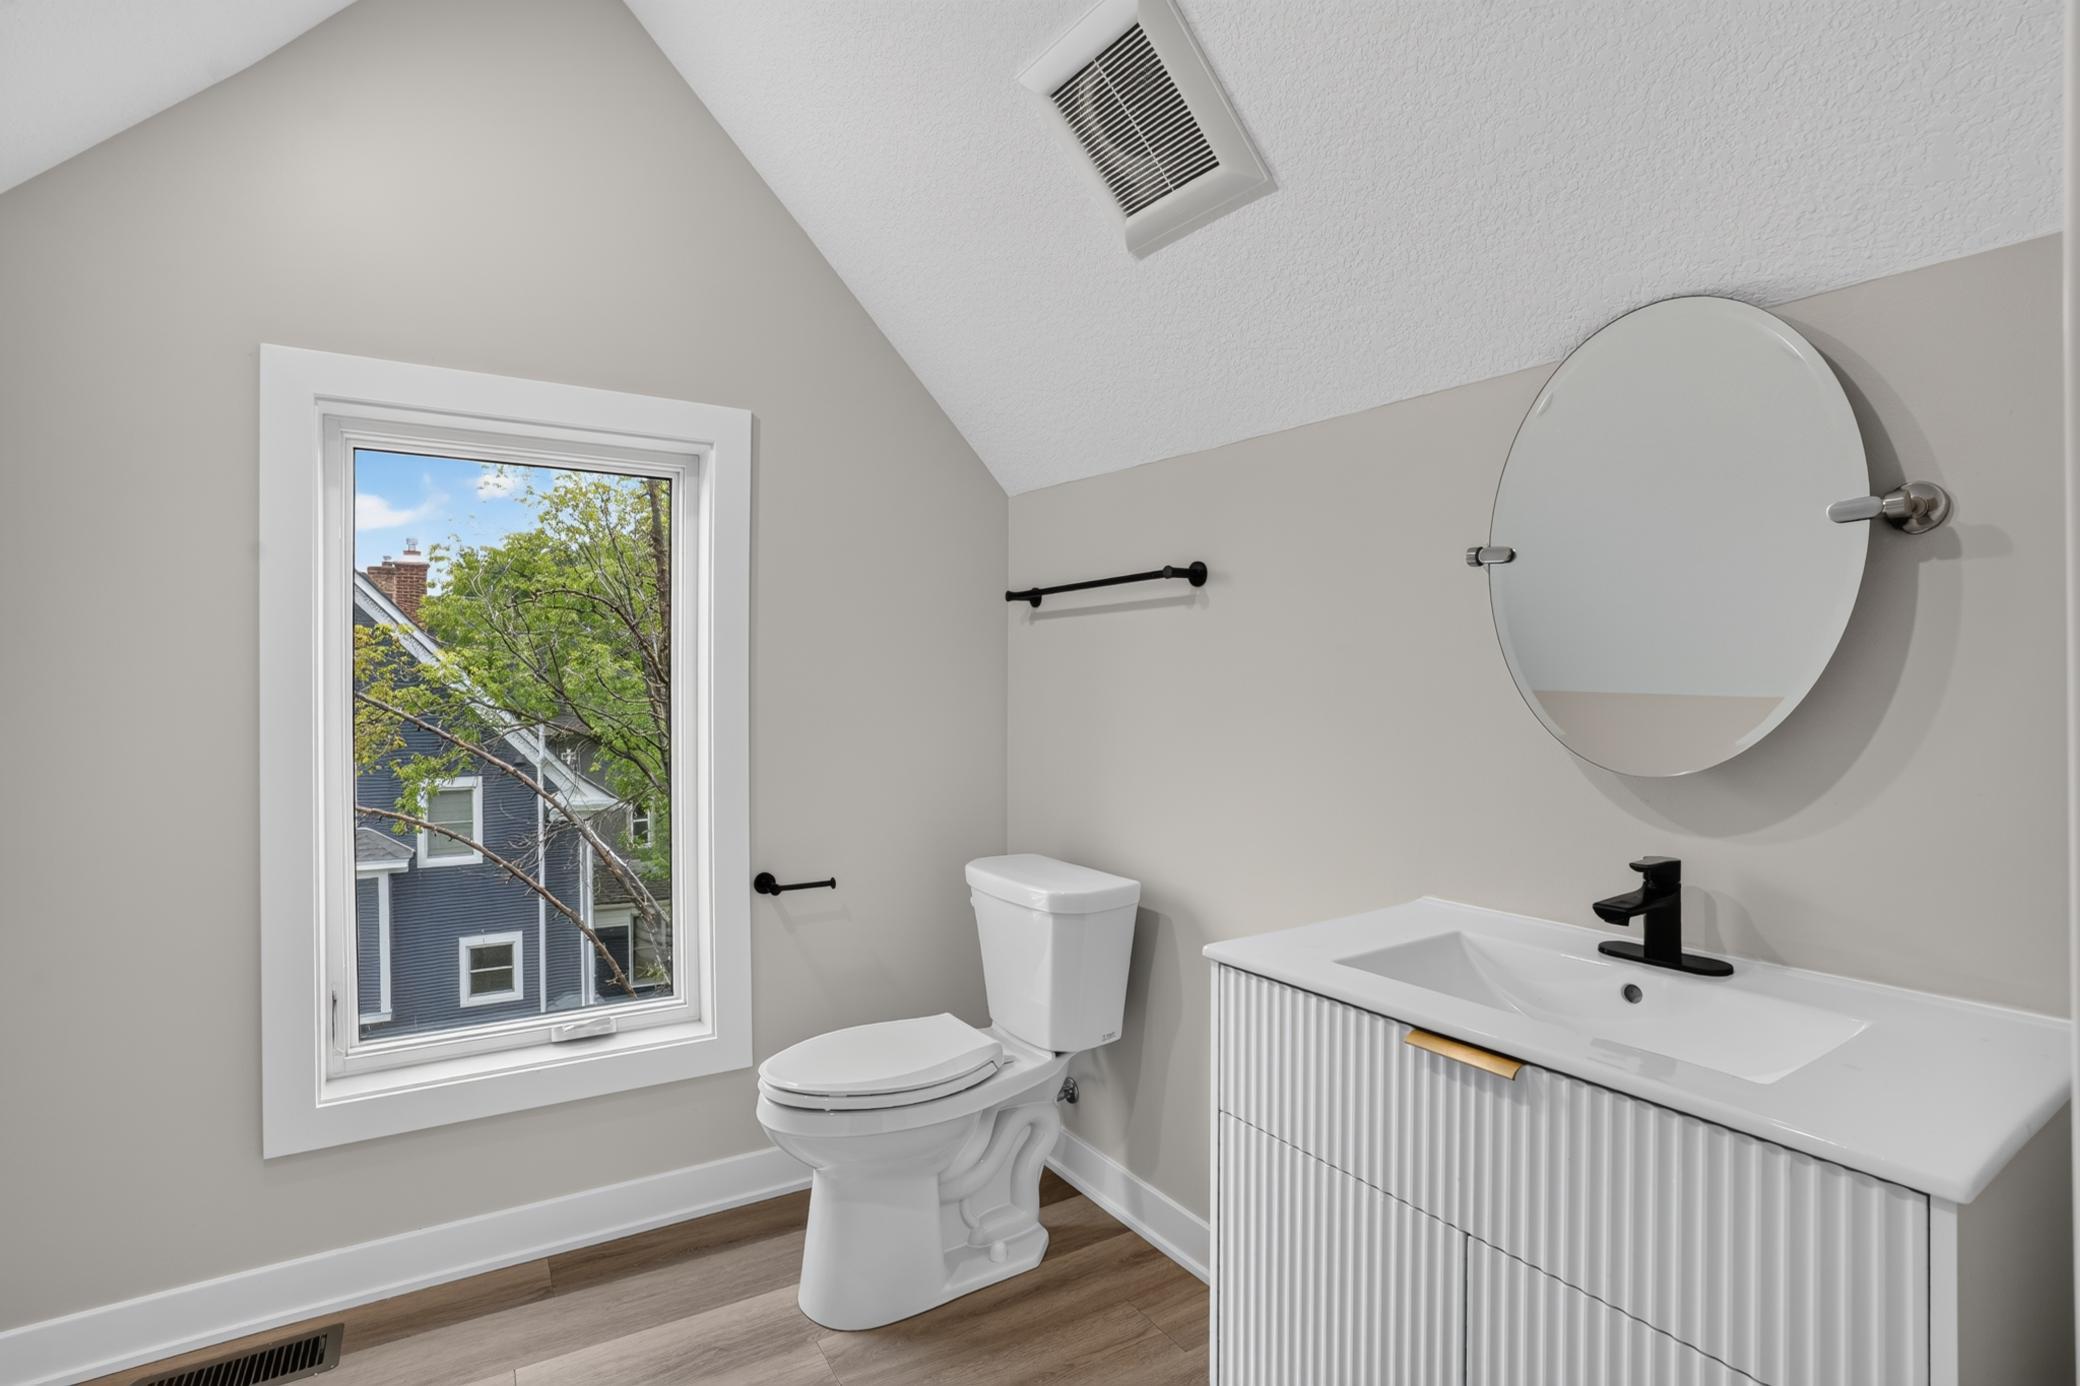
Bathroom with a fluted white vanity, round mirror, and window overlooking leafy trees.
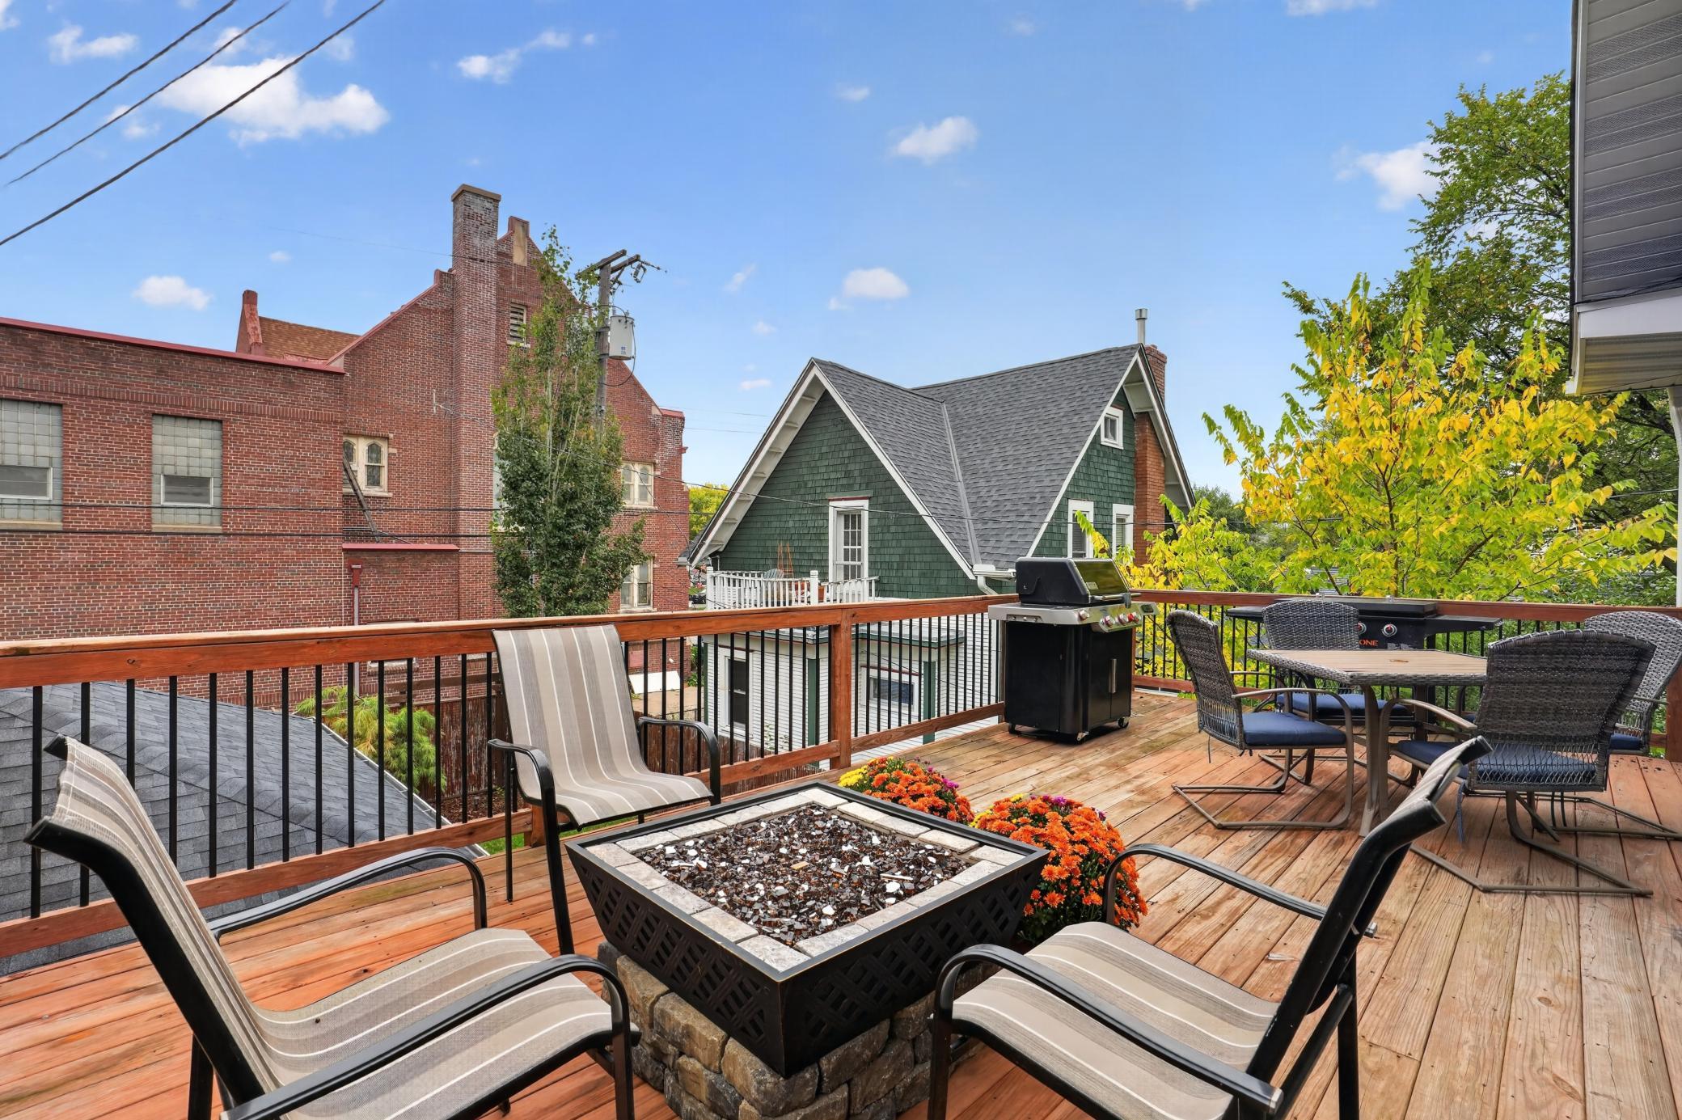
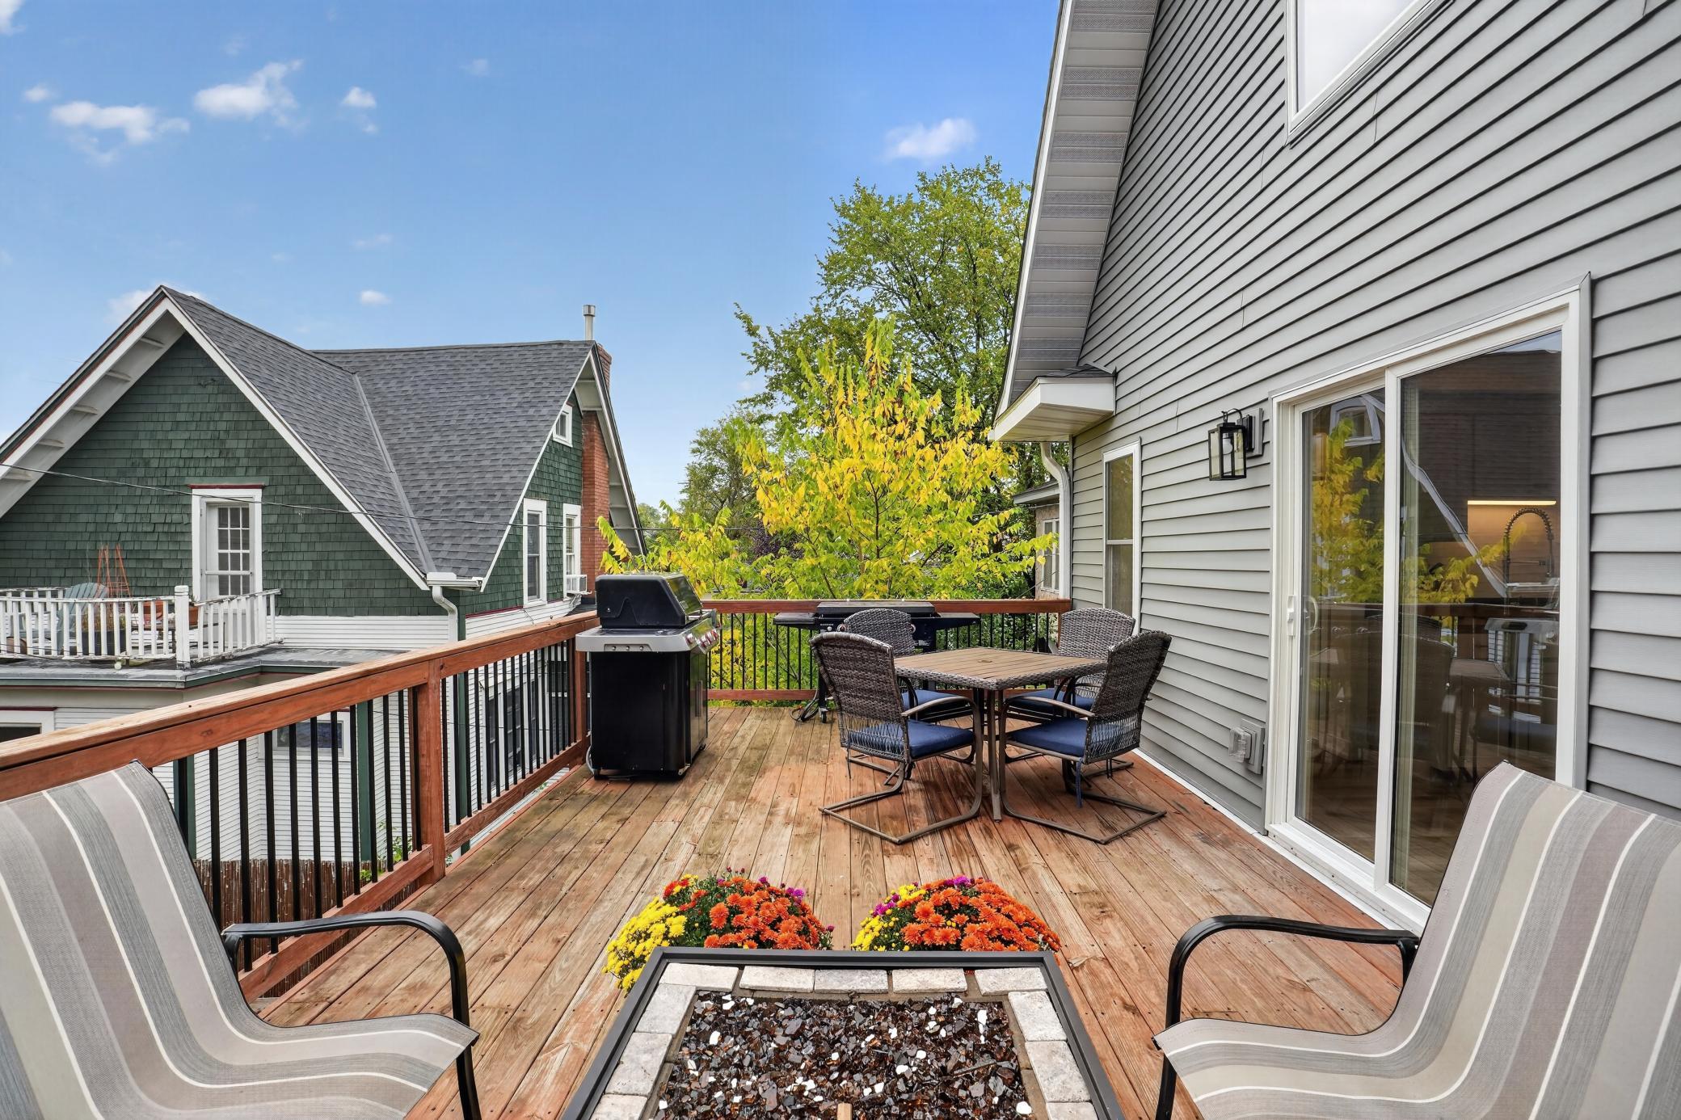
Rooftop deck with a square fire pit, lounge chairs, dining table, and grill.
Wooden deck with outdoor dining set, grill, and fire feature overlooking autumn trees.
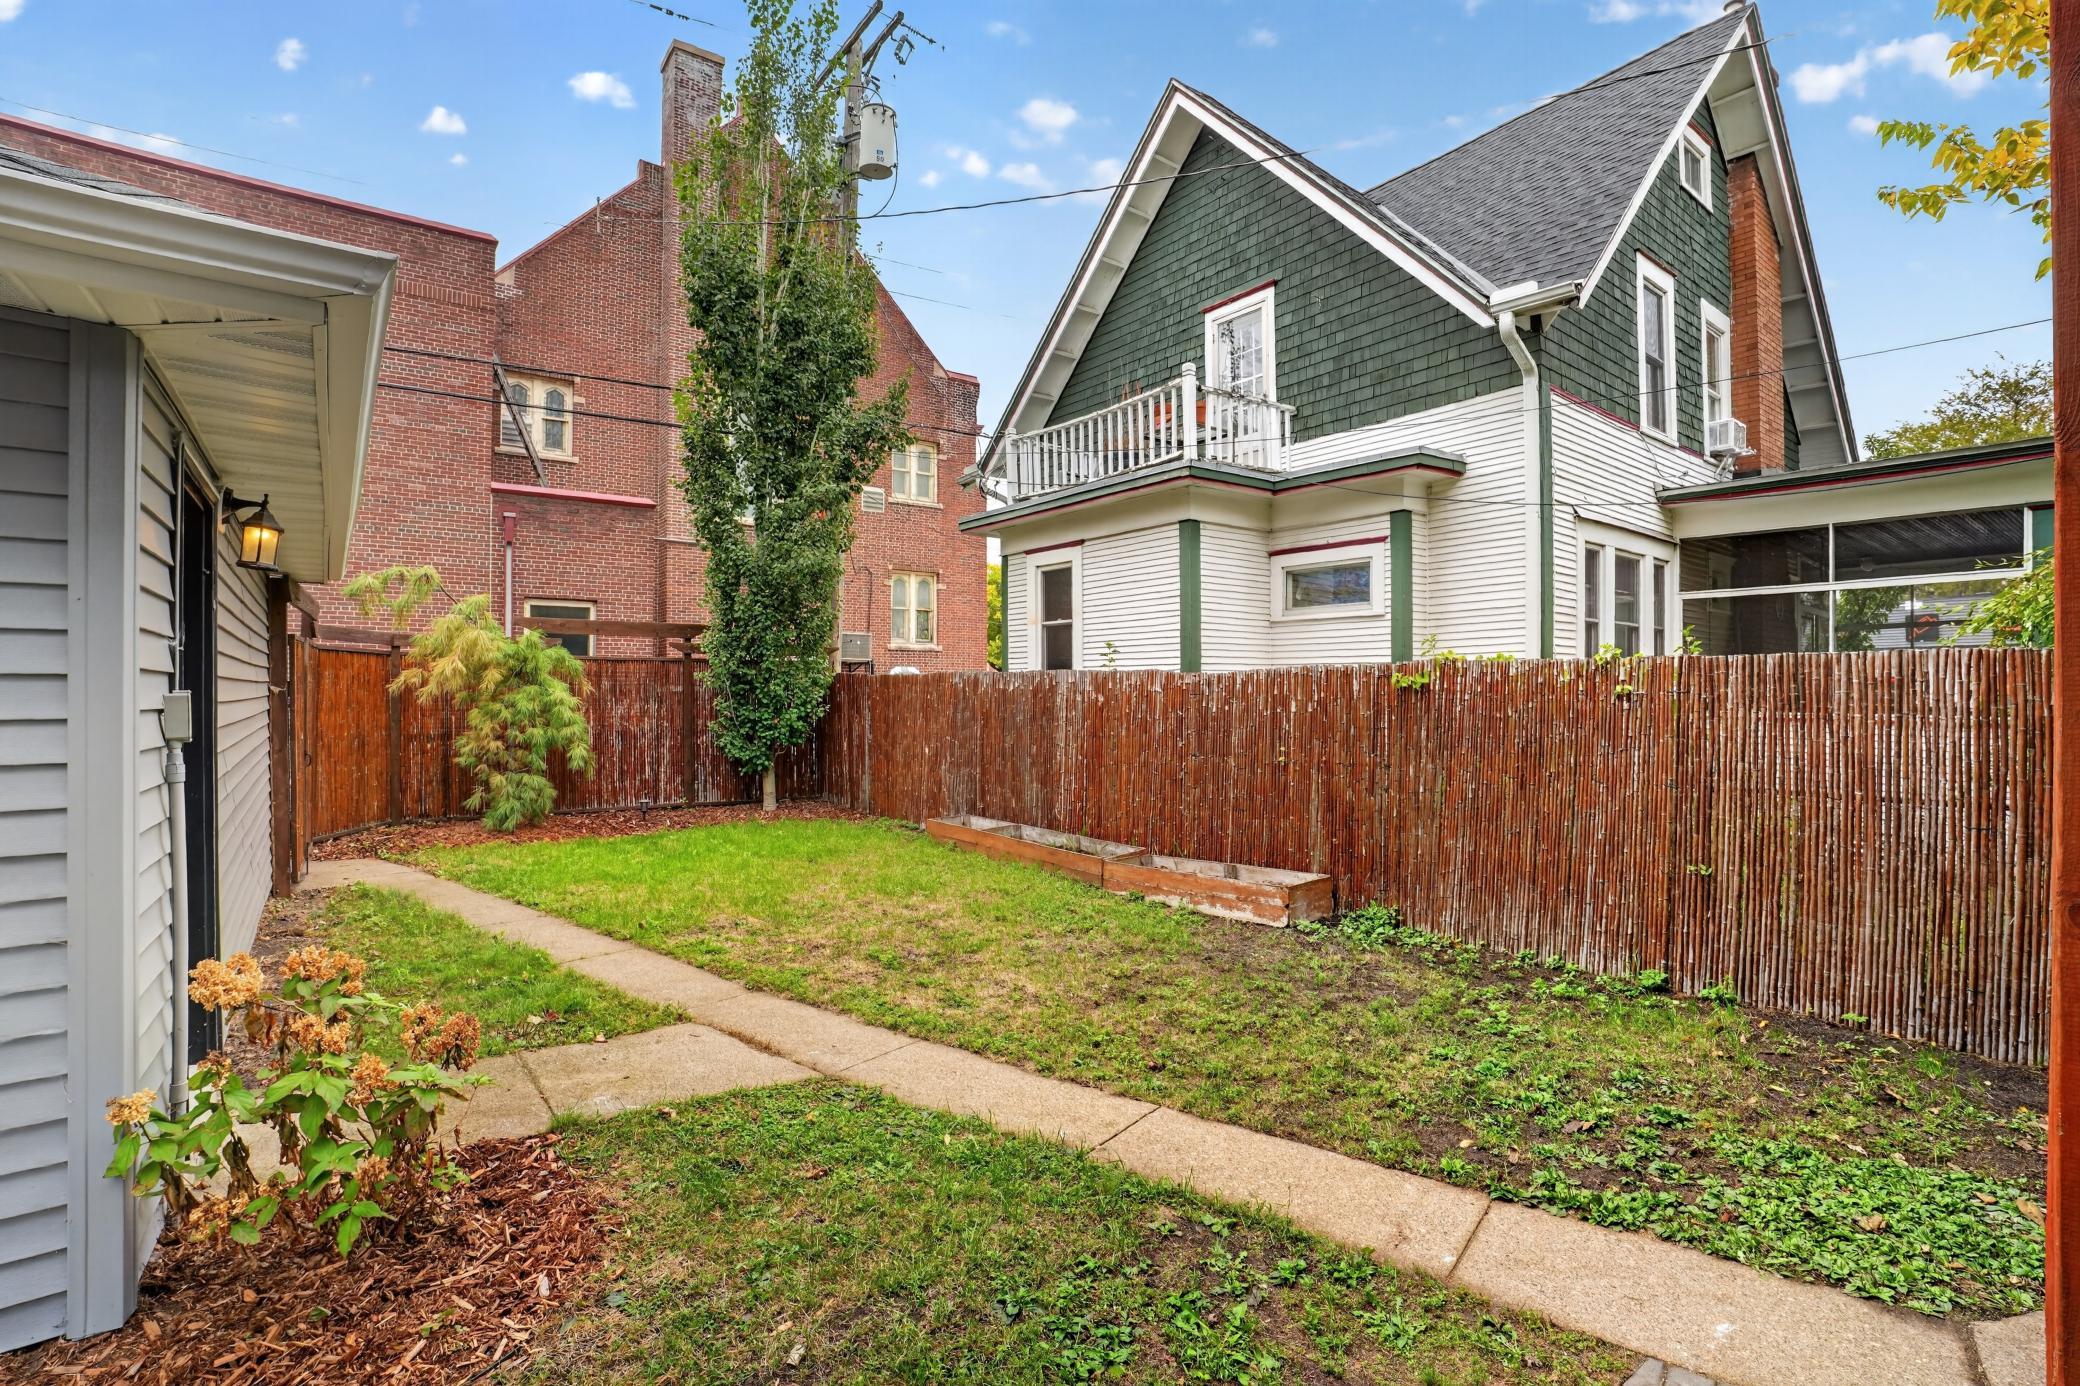
Fenced backyard with a small lawn, concrete path, and white house with dark green gables and balcony.
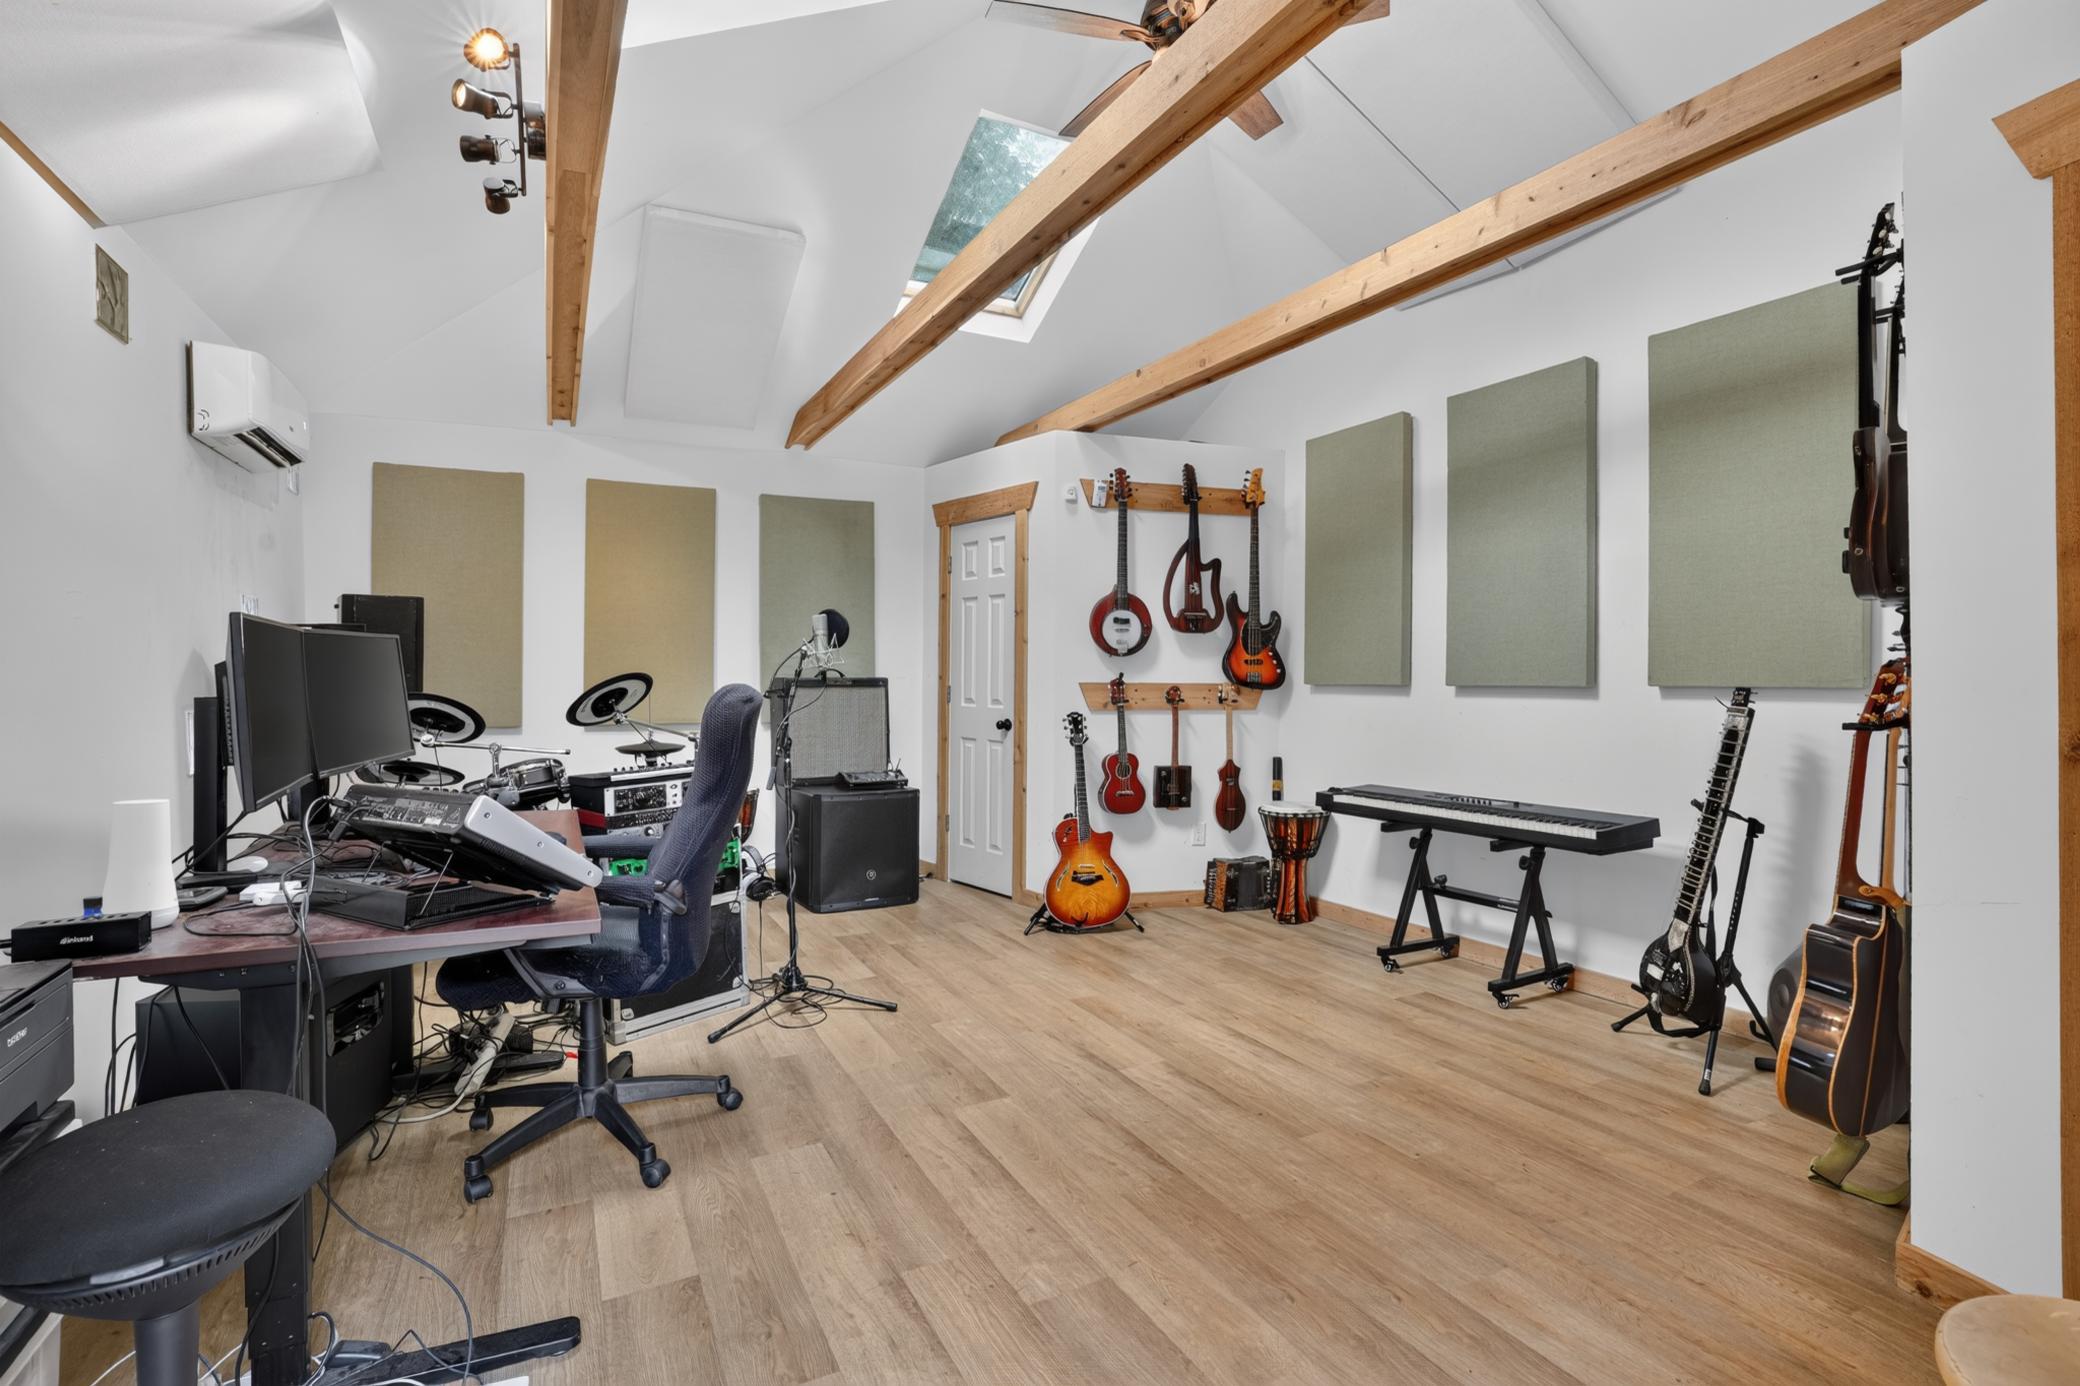
Music studio with guitars, keyboard, recording equipment, acoustic panels, and exposed ceiling beams.
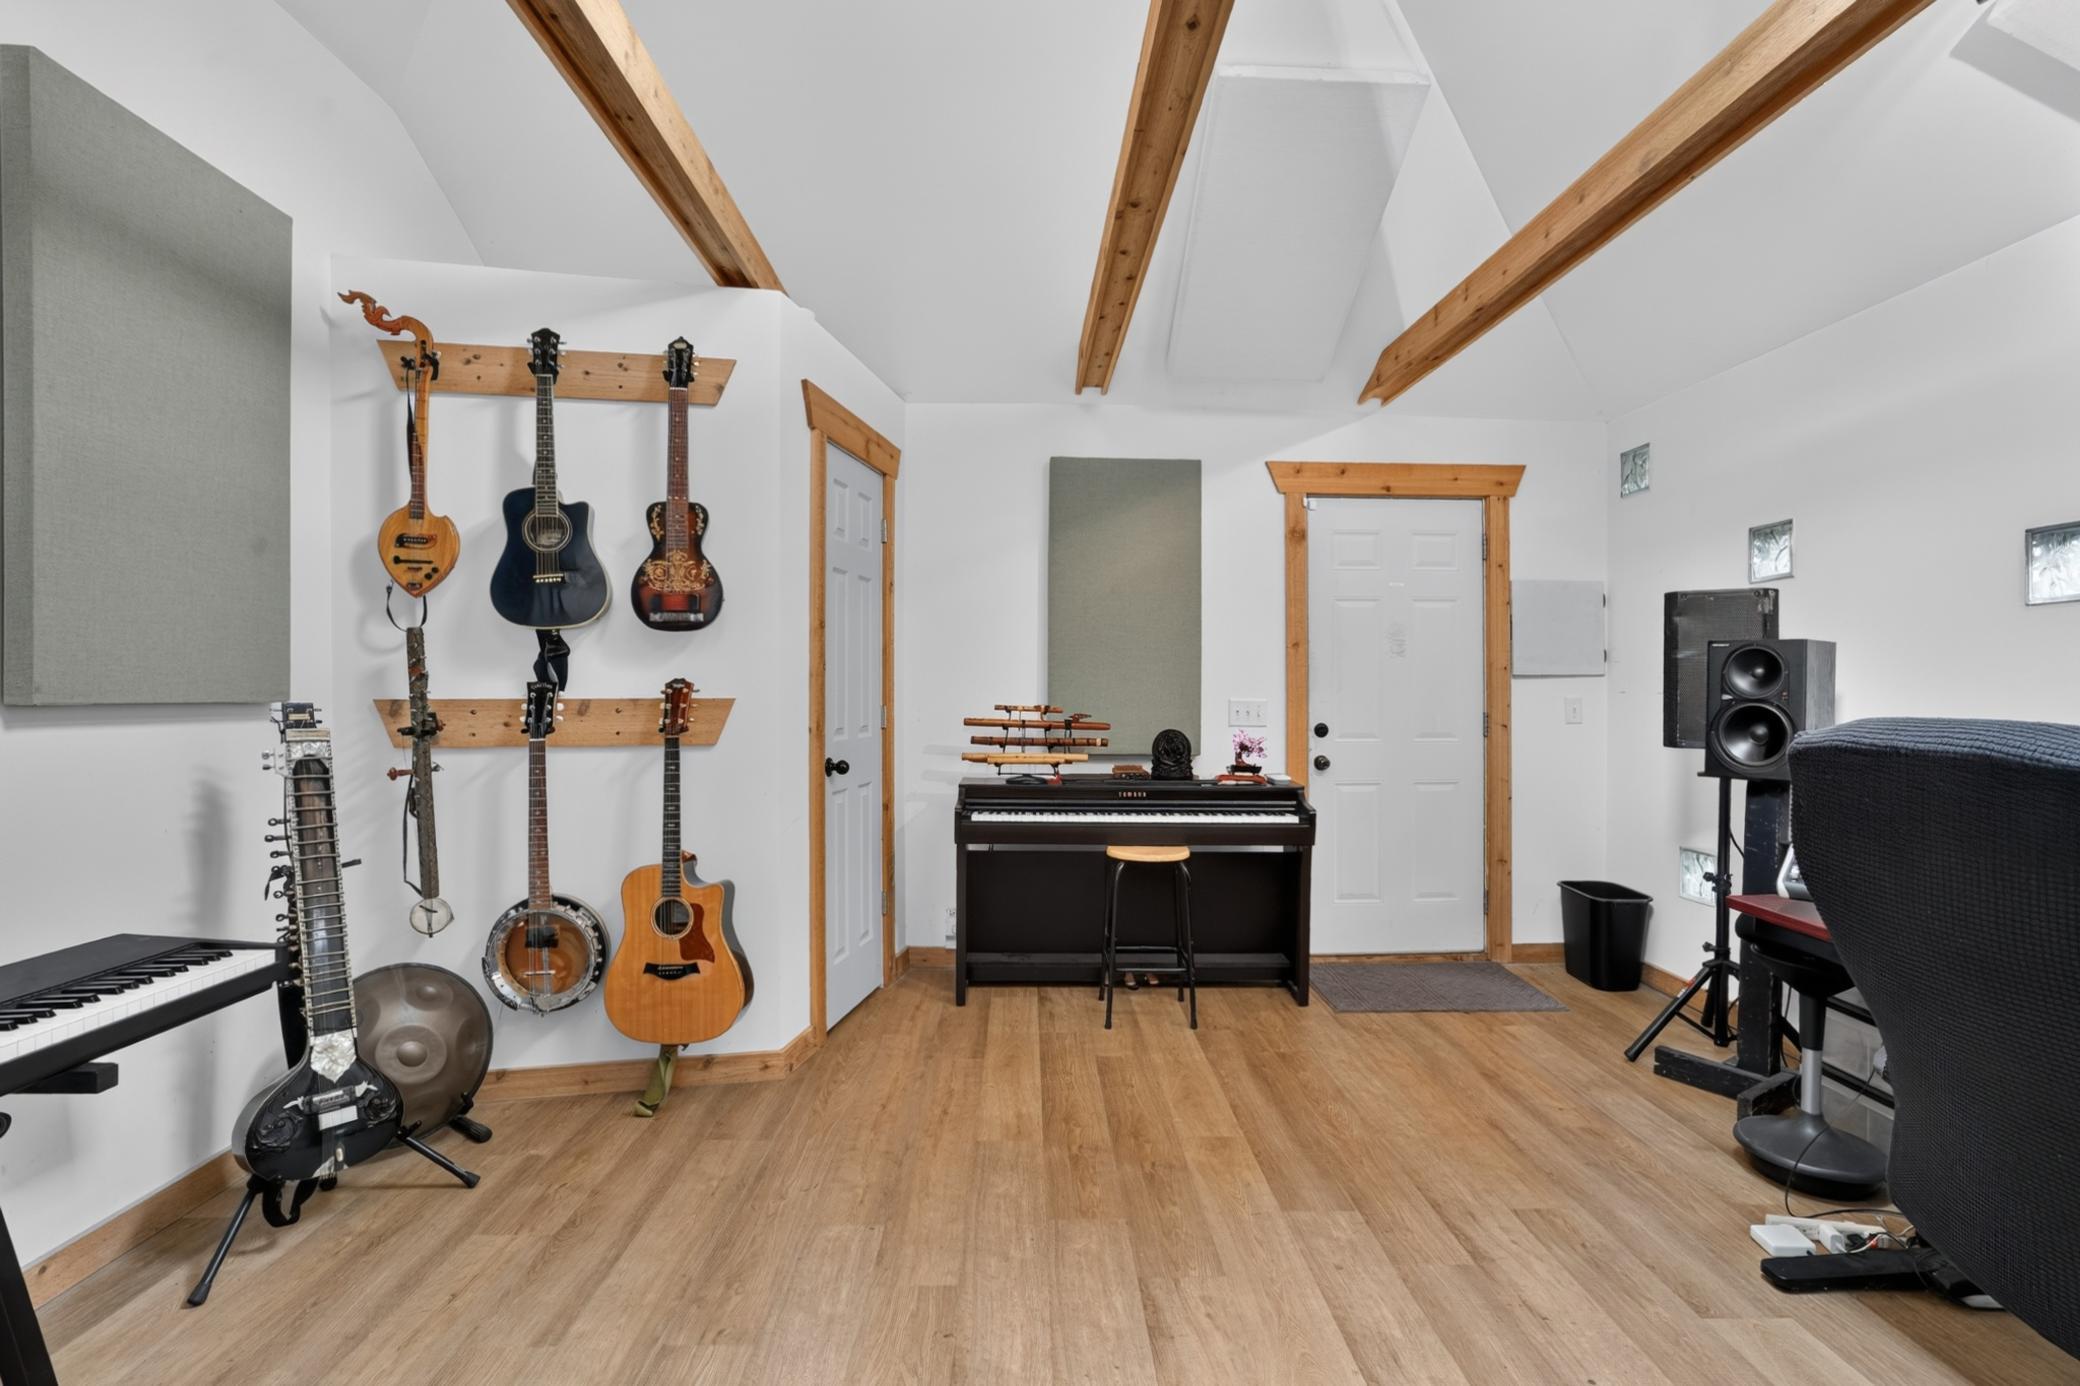
Music room with exposed wood ceiling beams, wall-mounted guitars, keyboards, and a piano.
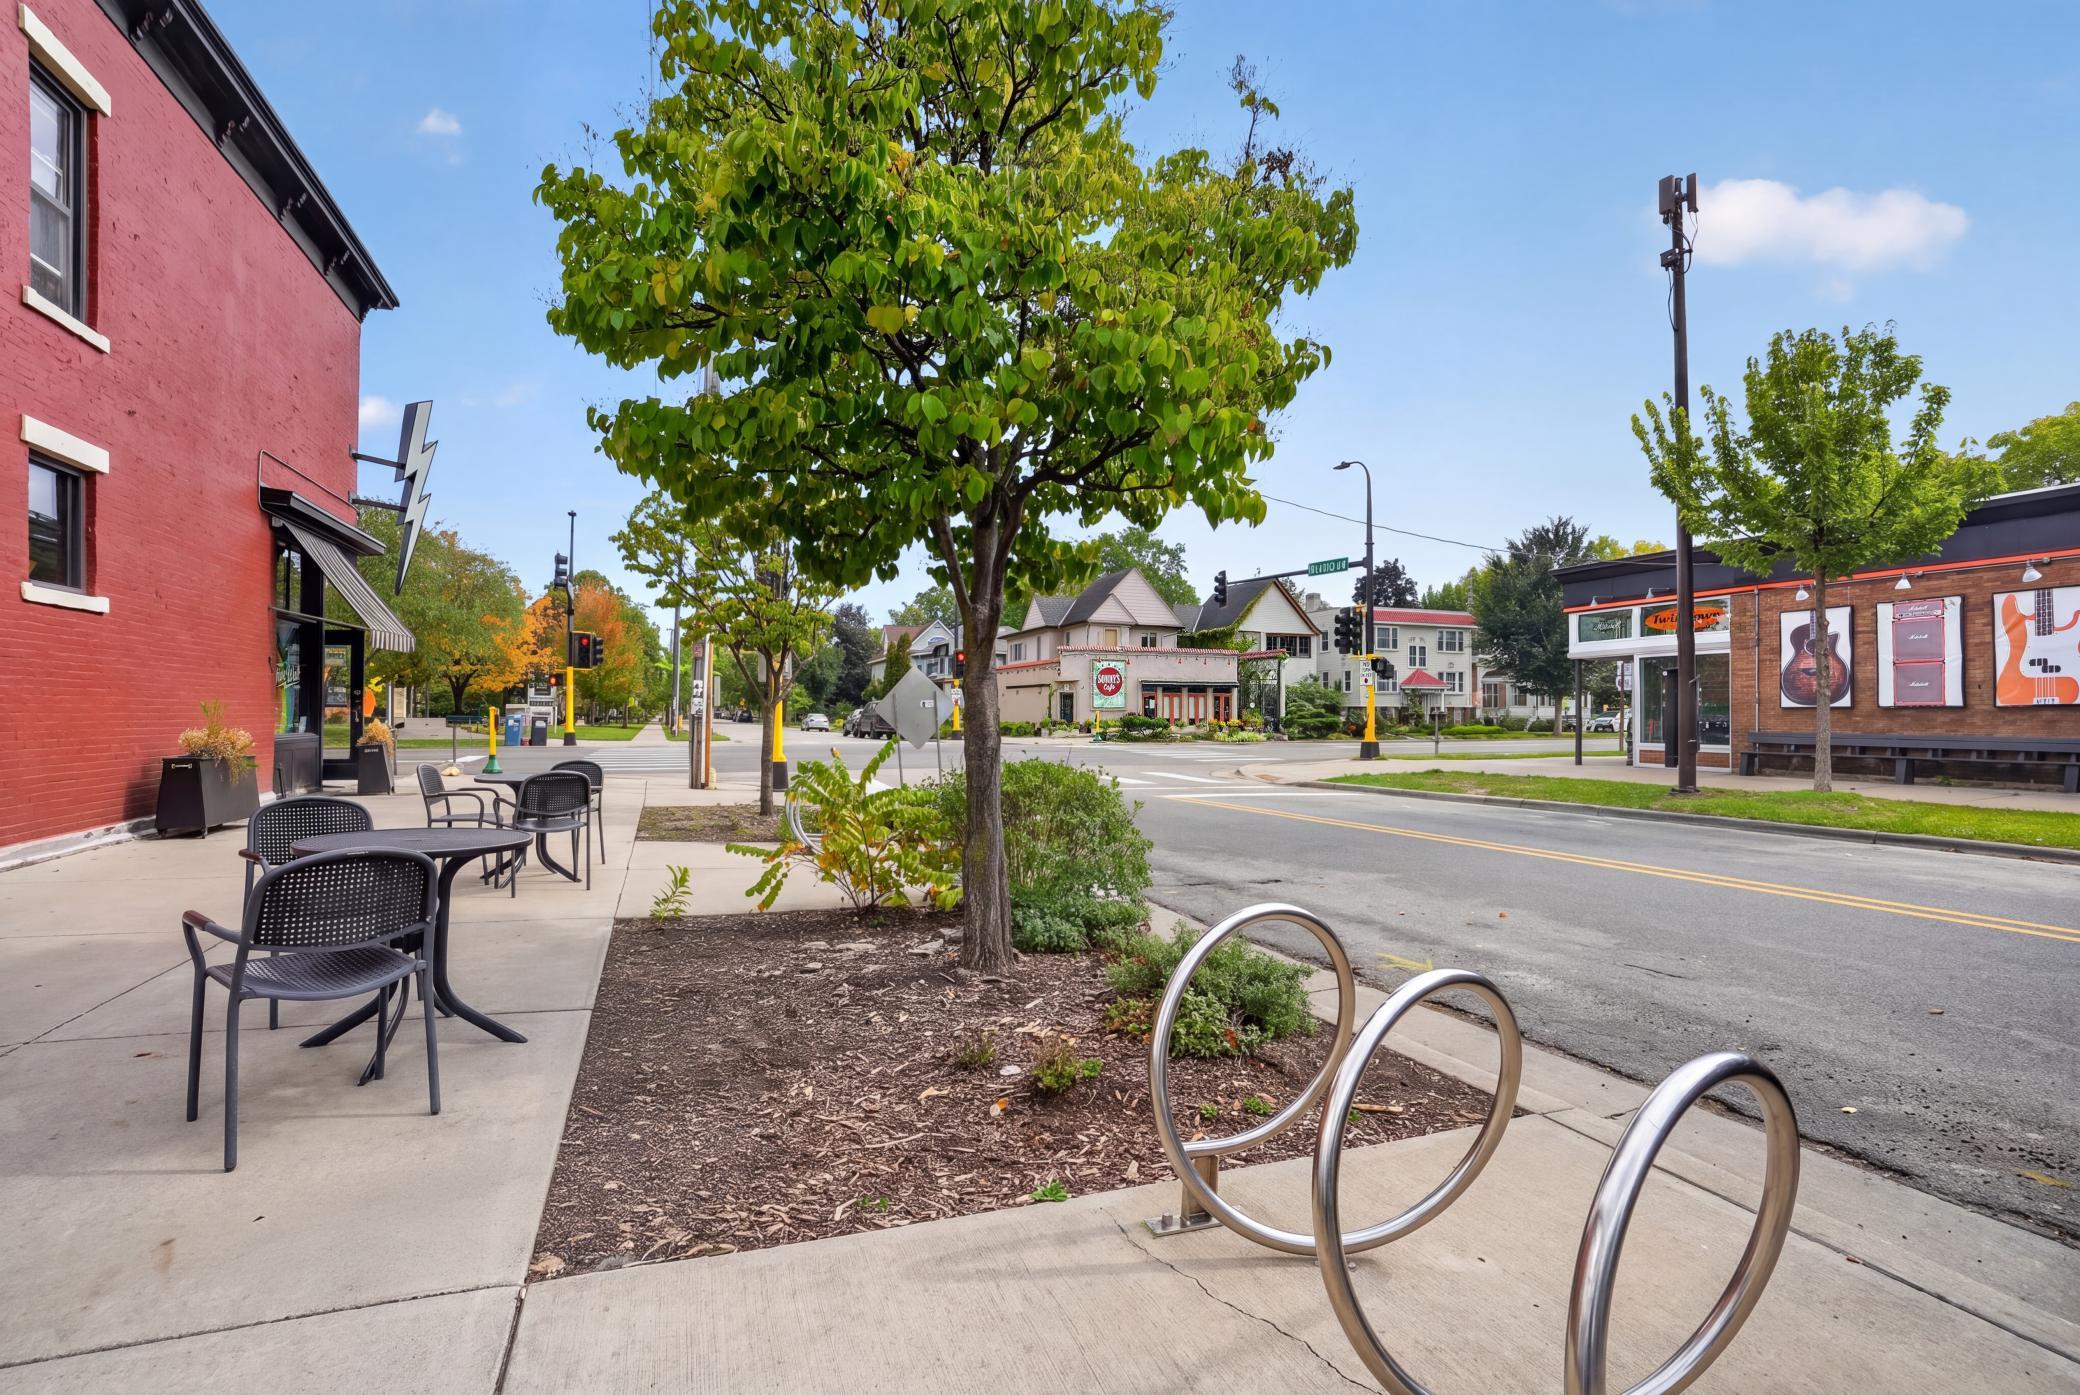
Neighborhood streetscape with sidewalk café seating, a leafy tree, and a bicycle rack at a shop-lined intersection.
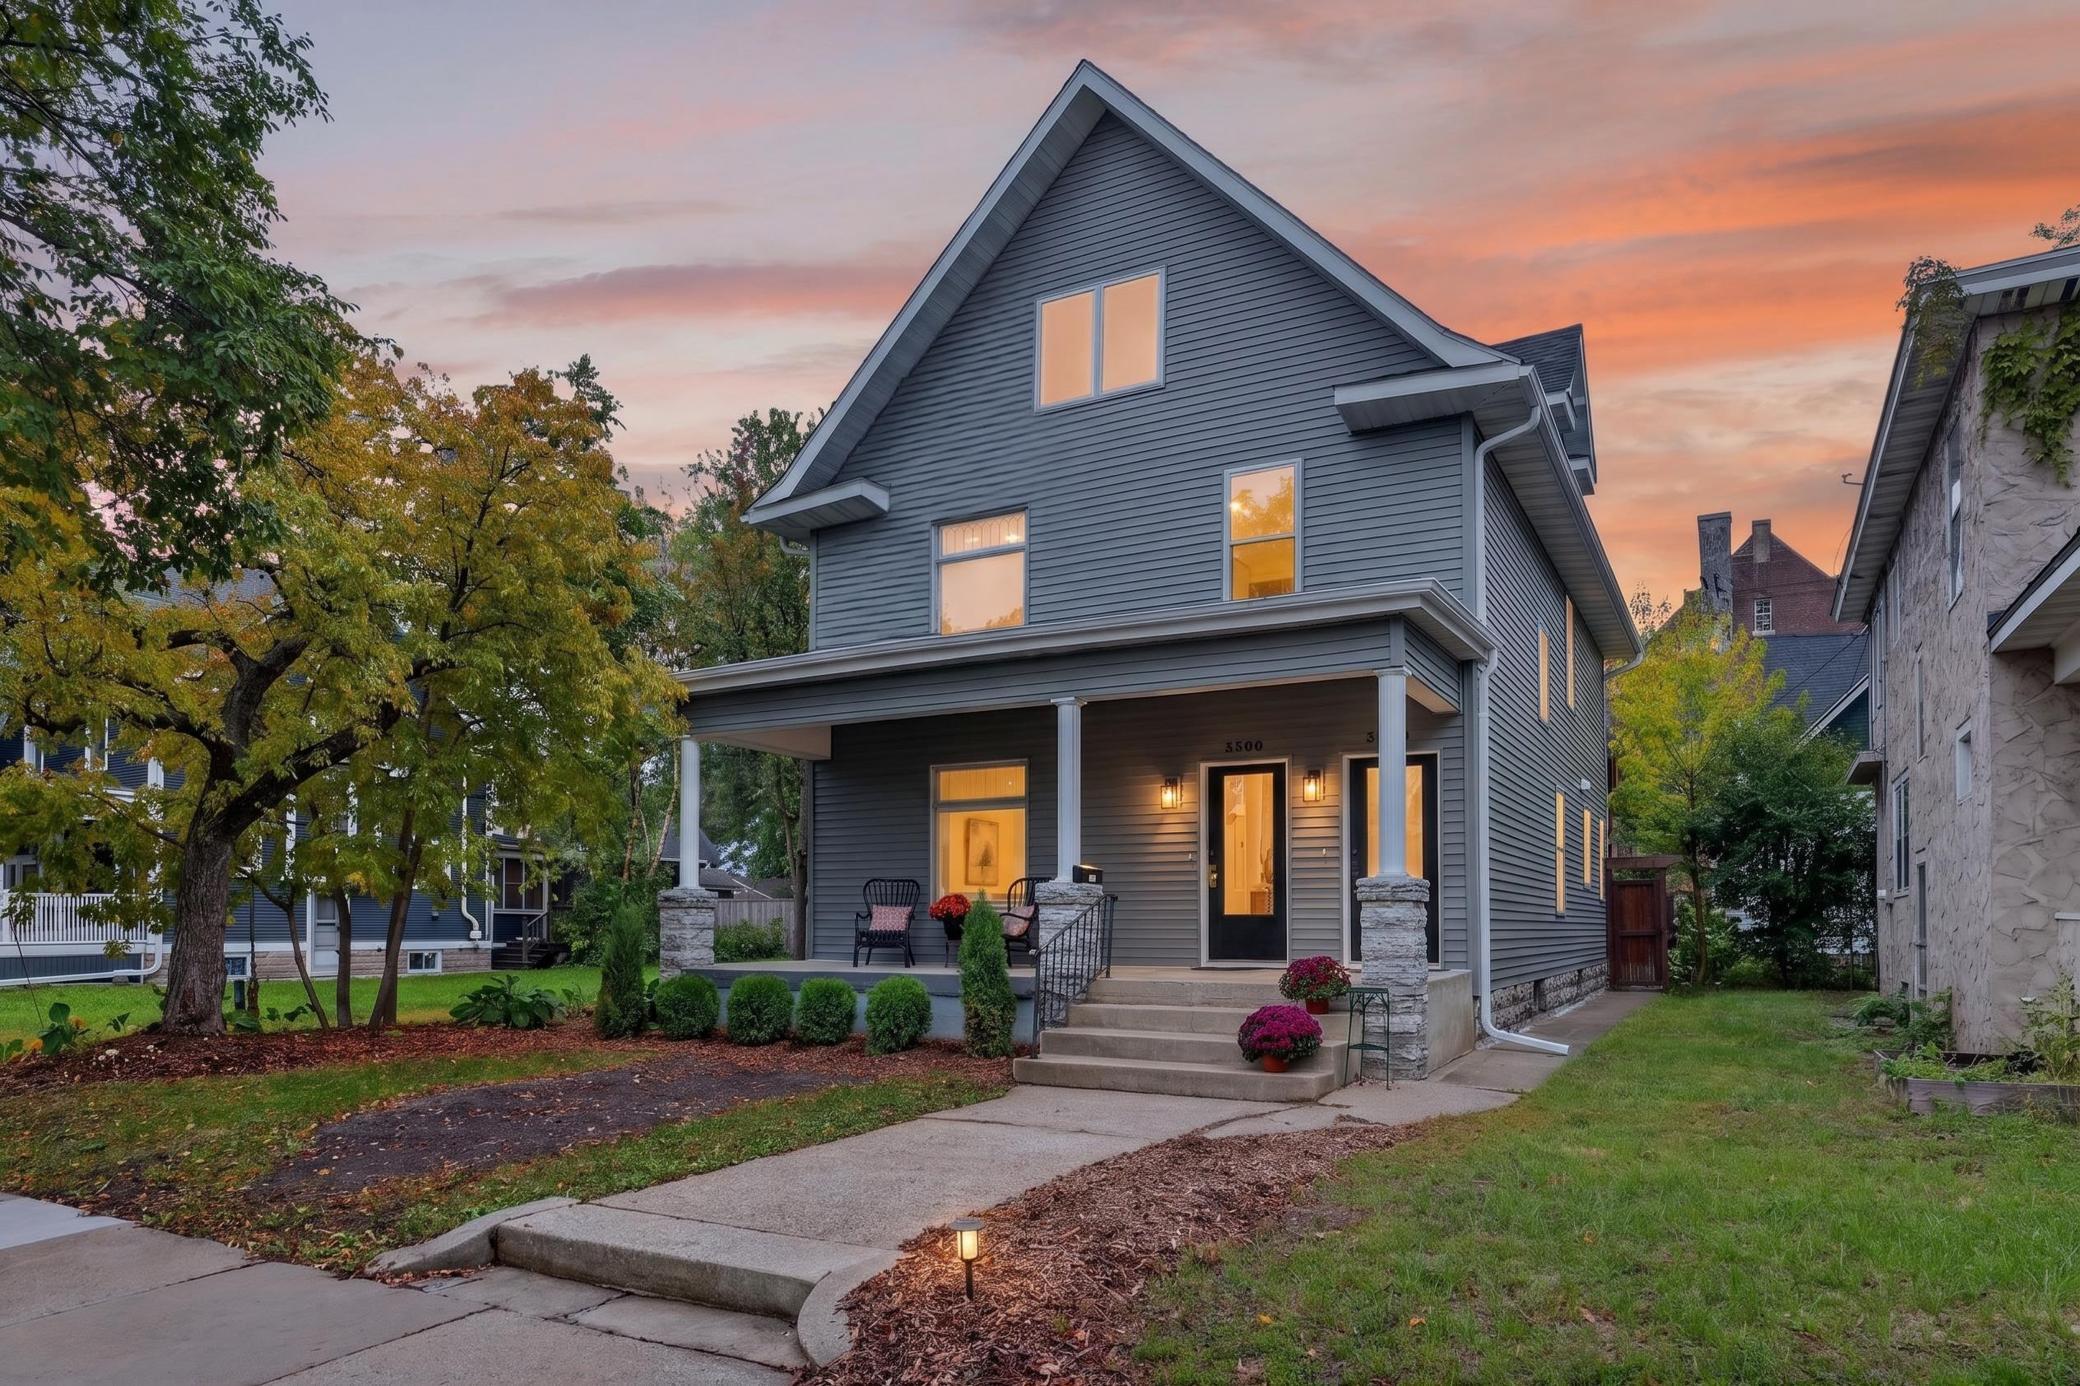
Gray two-story house with a covered porch and glowing windows at dusk.
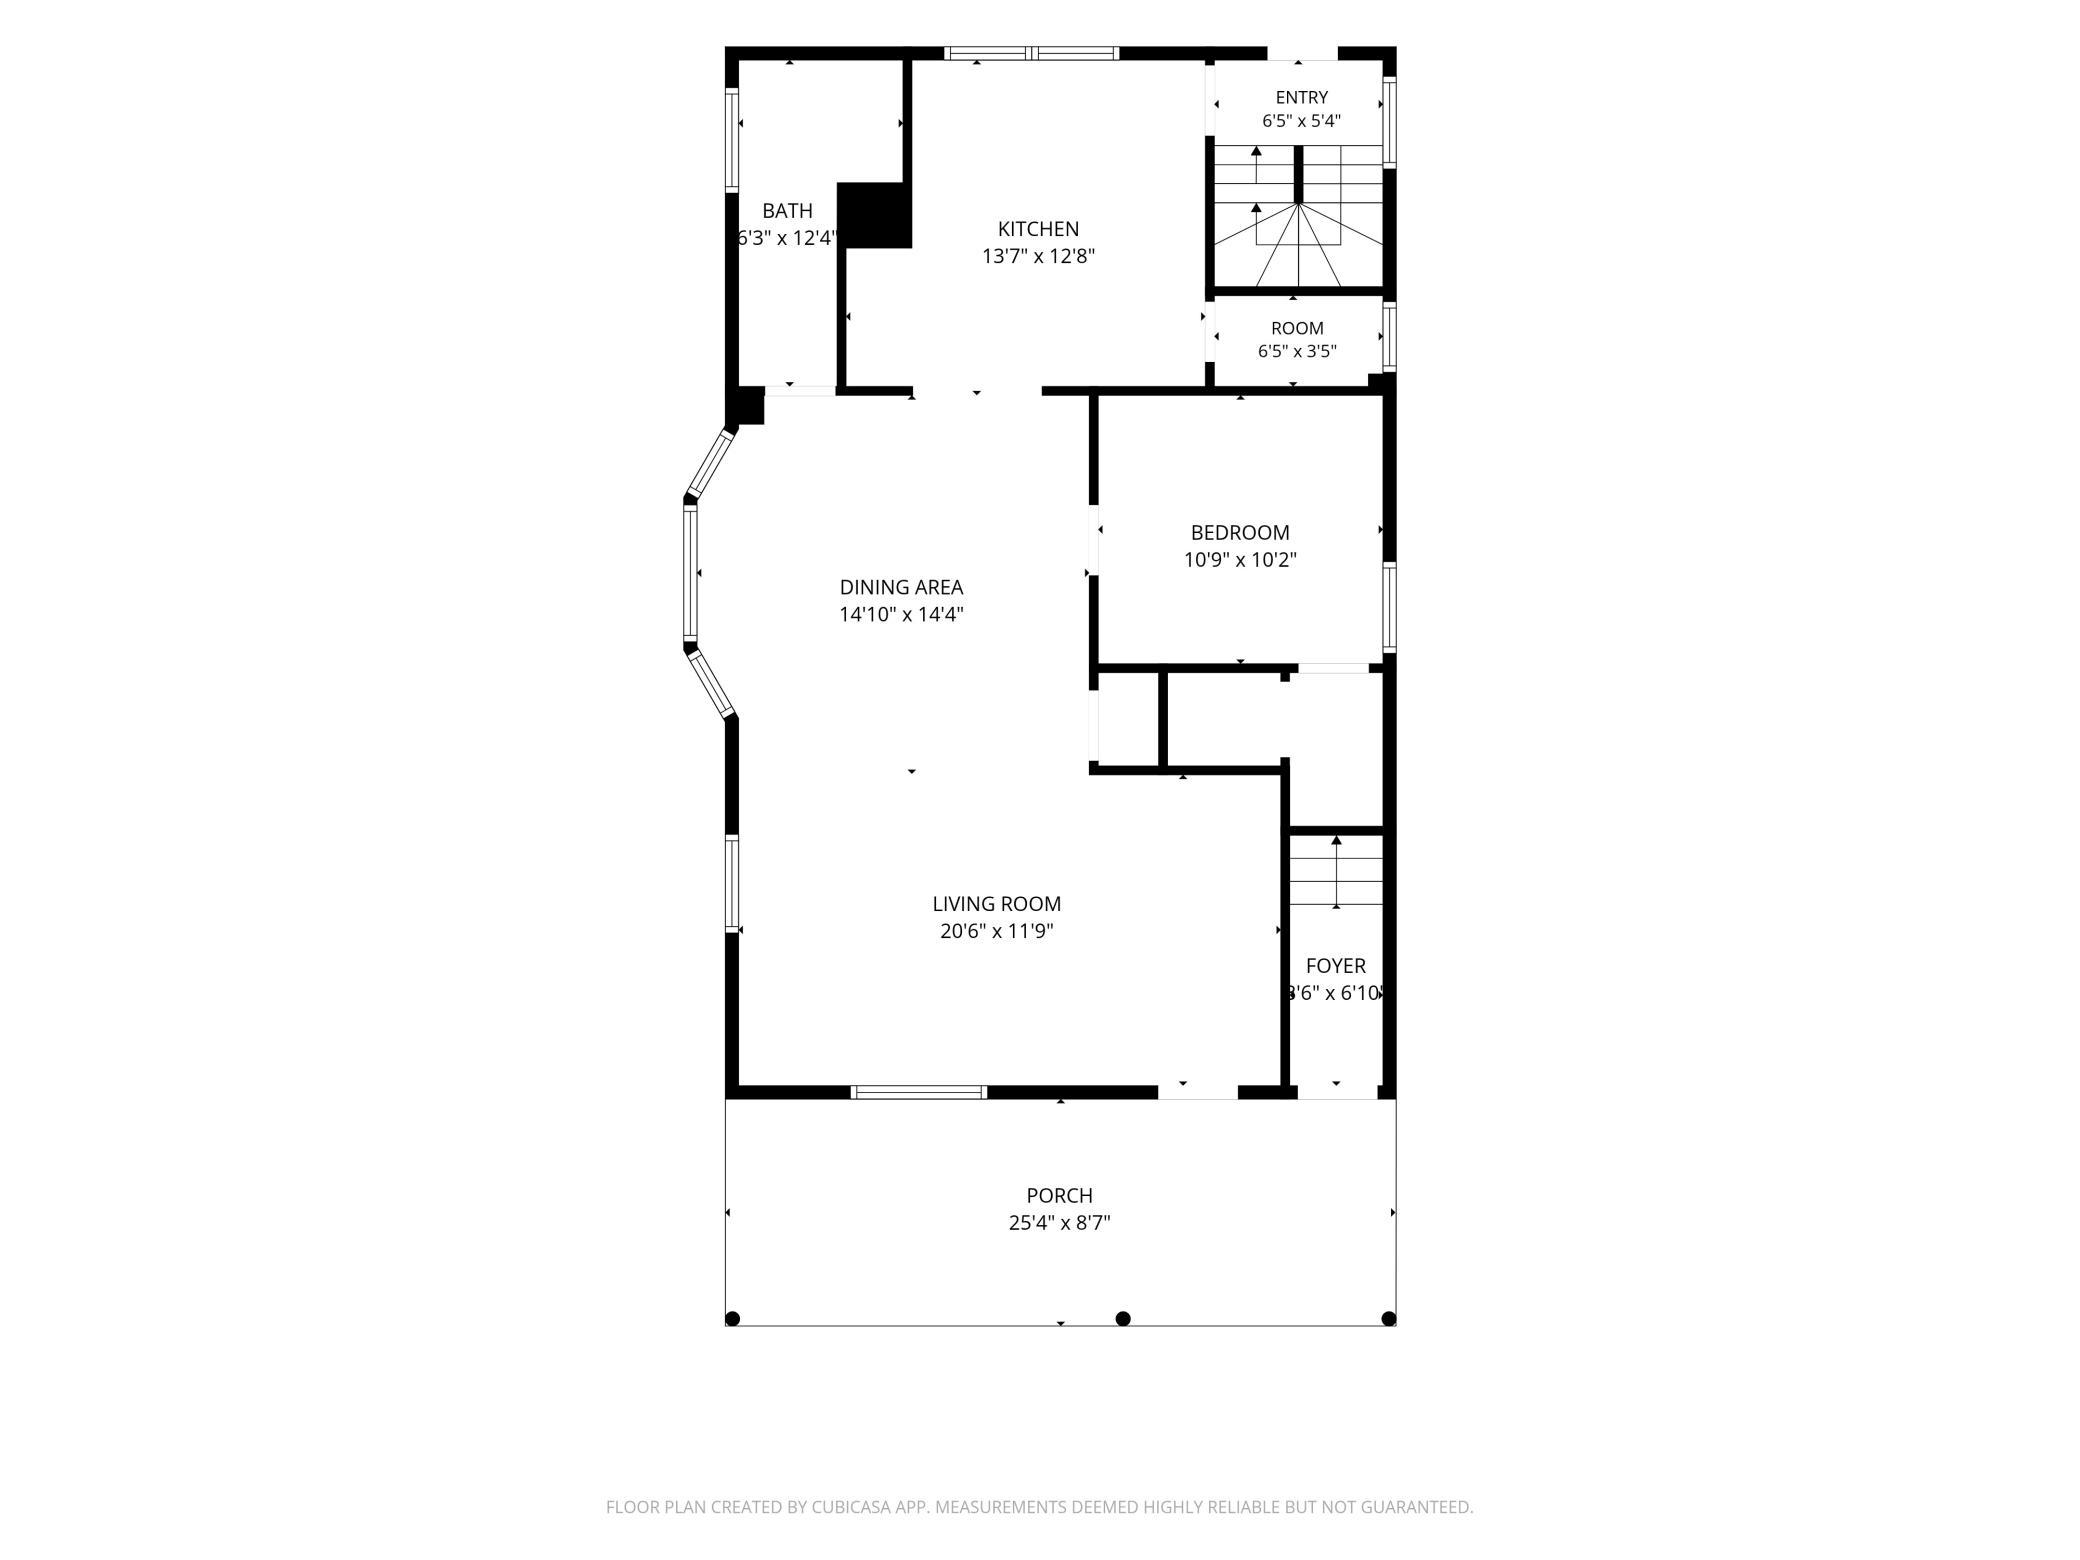
Floor plan showing the living room, dining area, kitchen, bedroom, bath, foyer, entry, and porch.
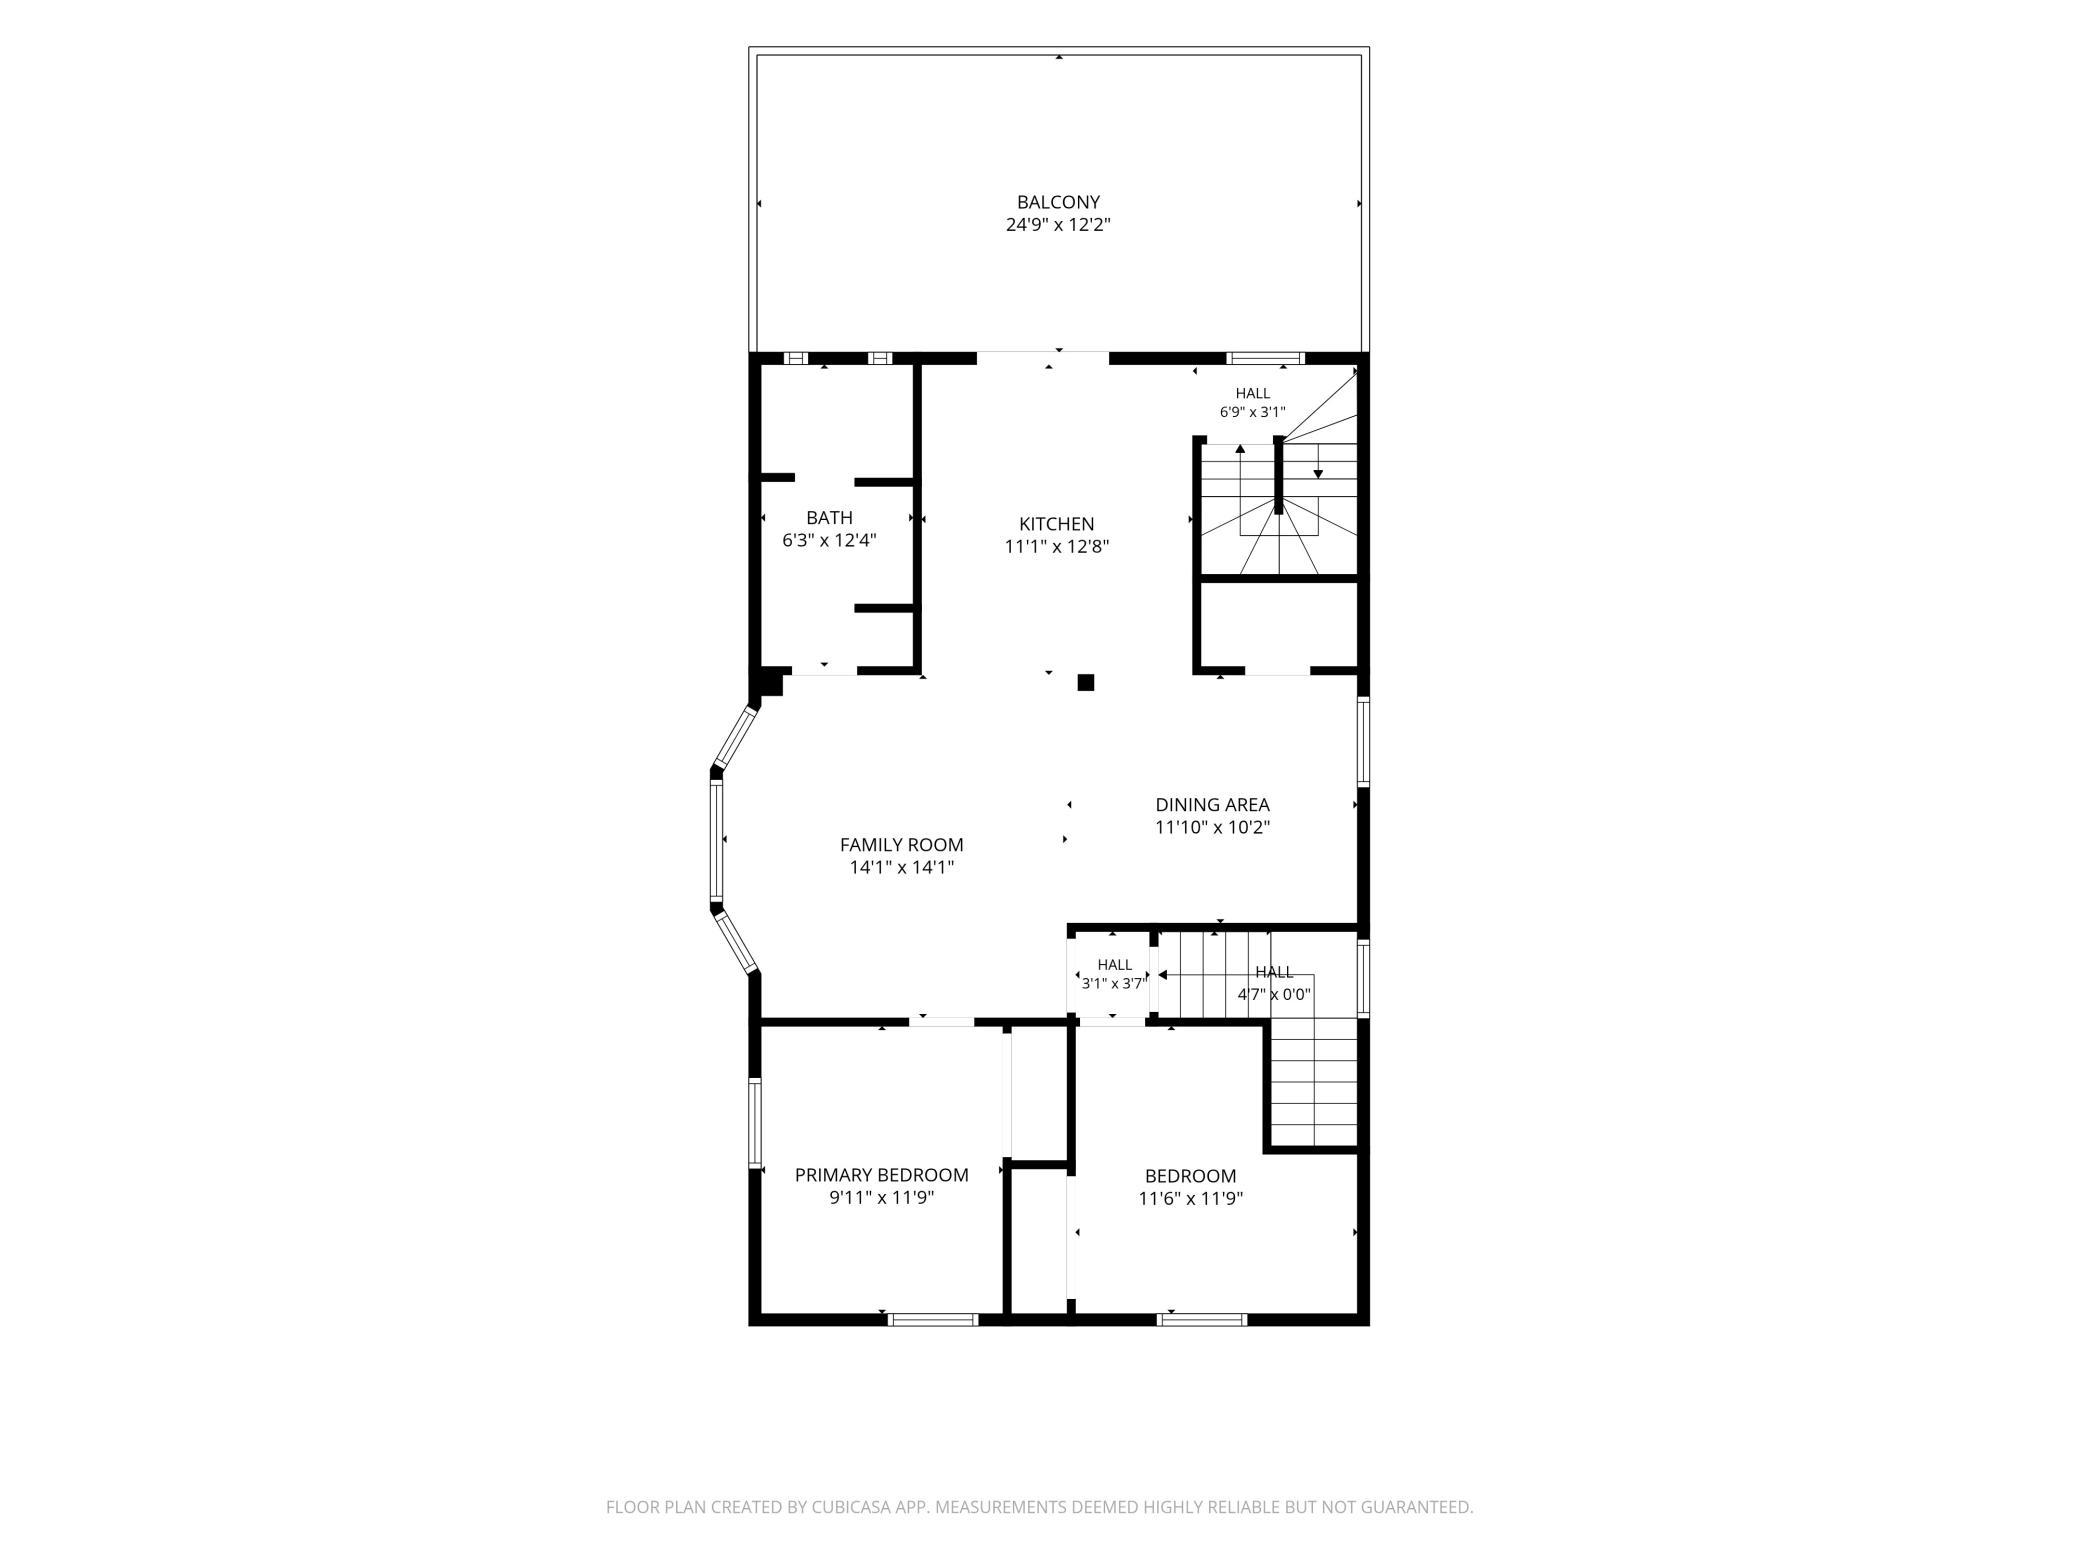
Floor plan showing a balcony, kitchen, bath, living areas, two bedrooms, stairs, and room dimensions.
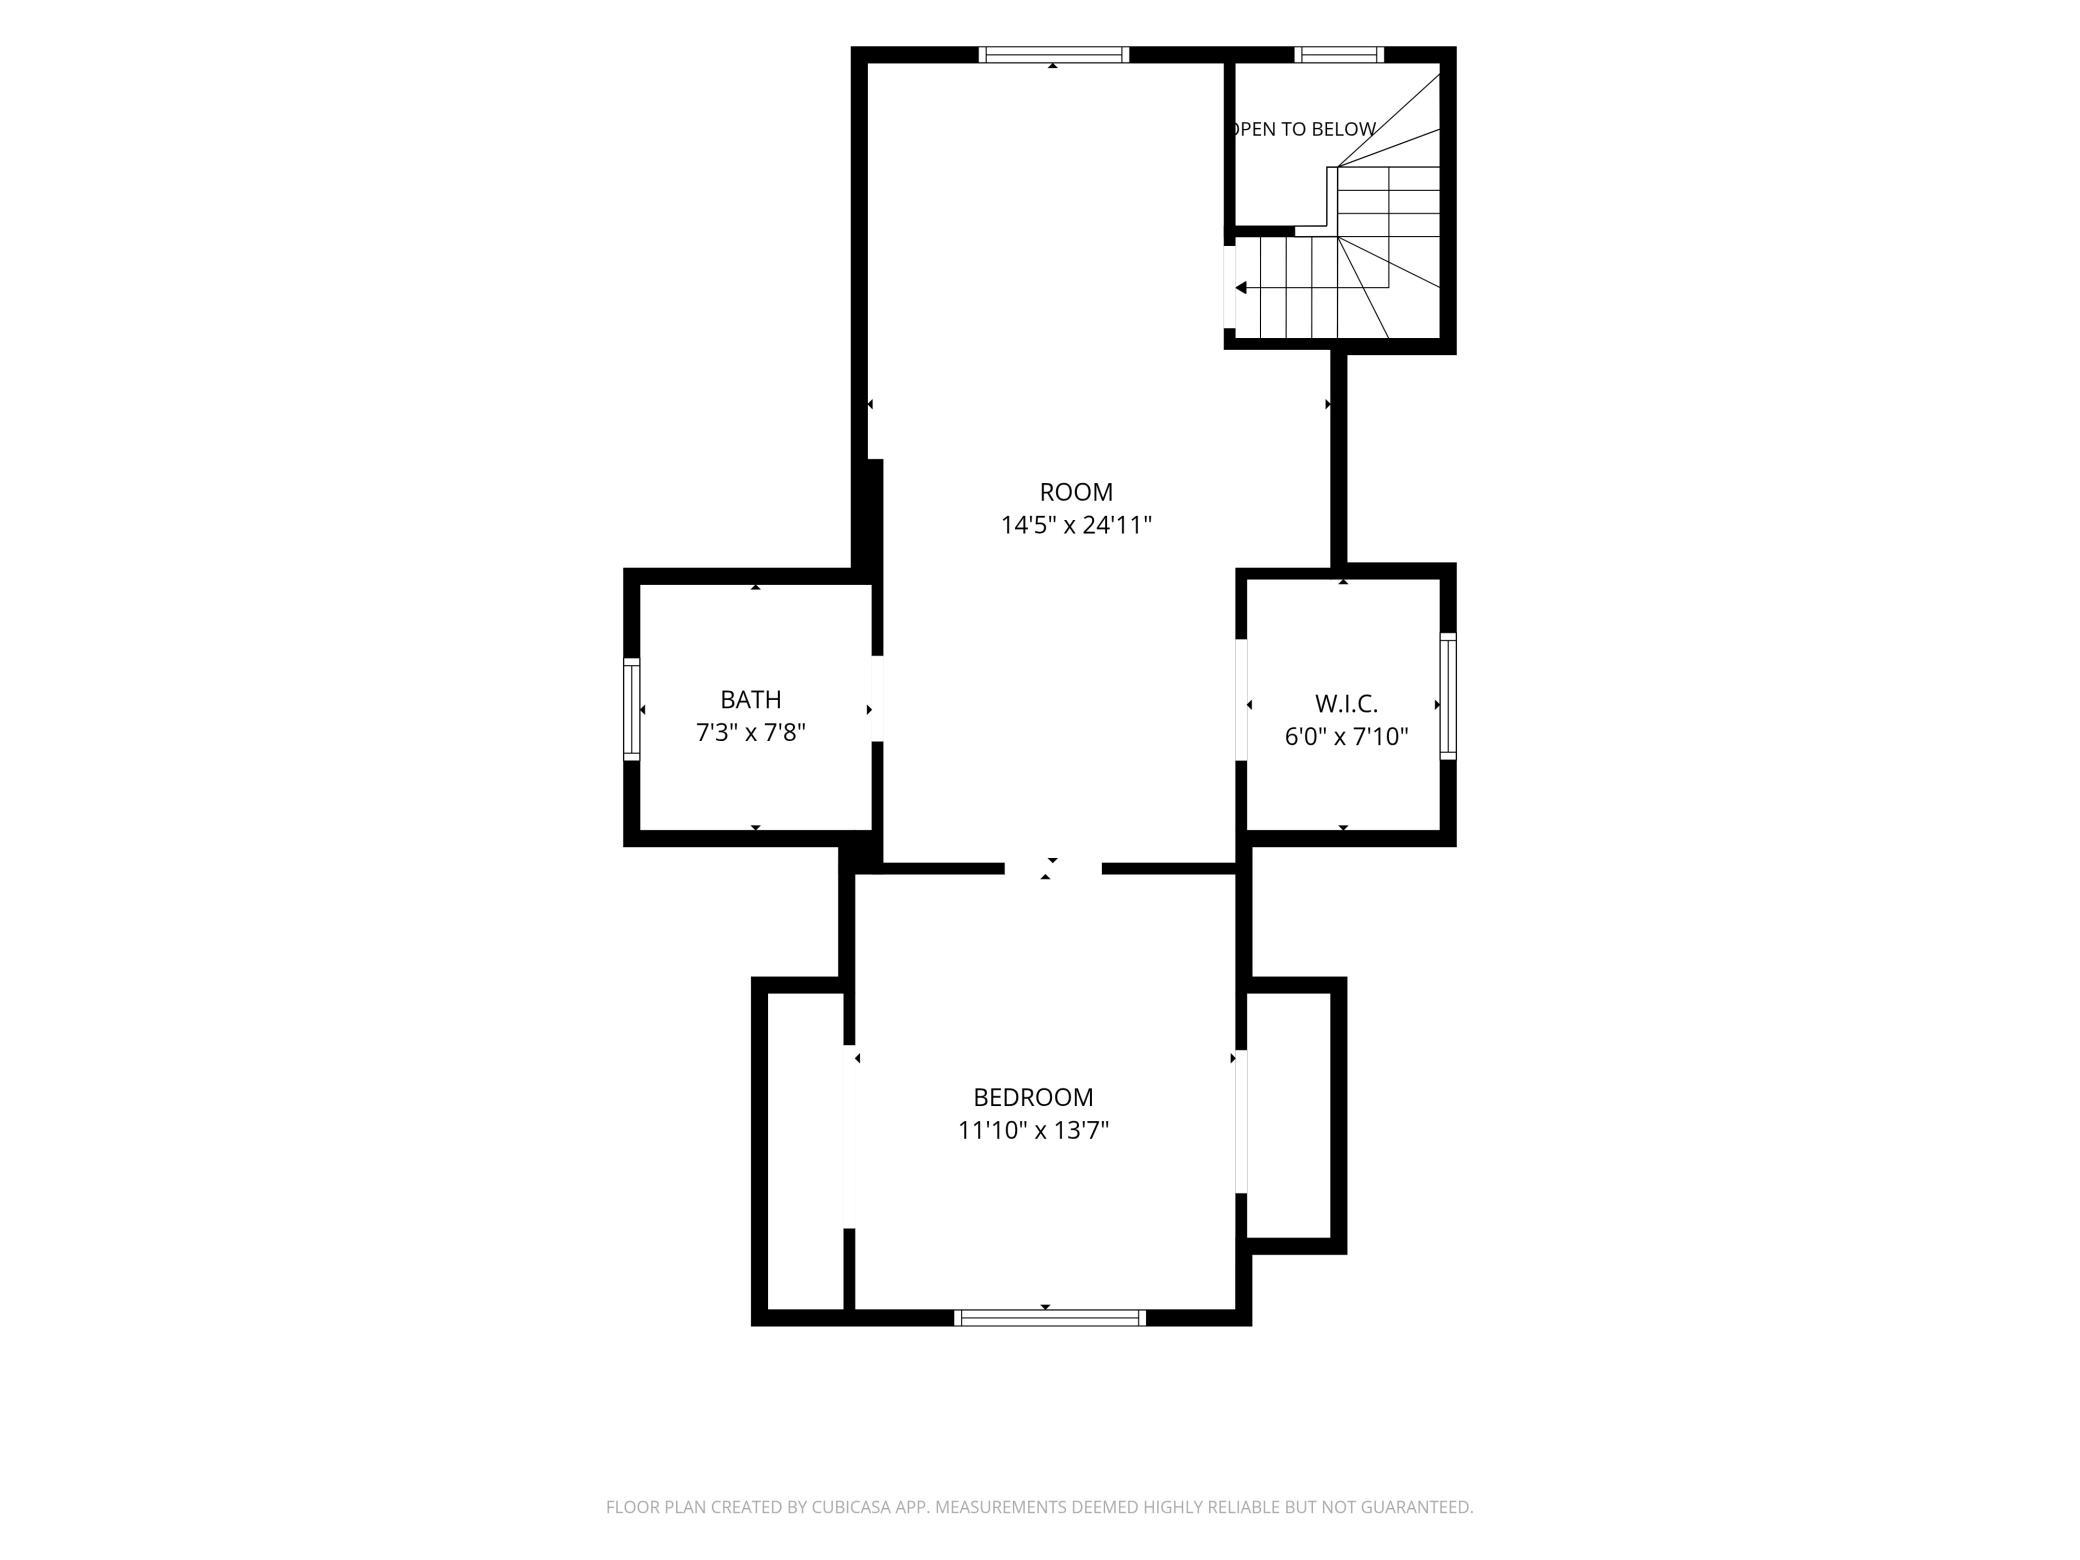
Second-floor plan with a bedroom, bathroom, walk-in closet, large room, and open-to-below stair area.
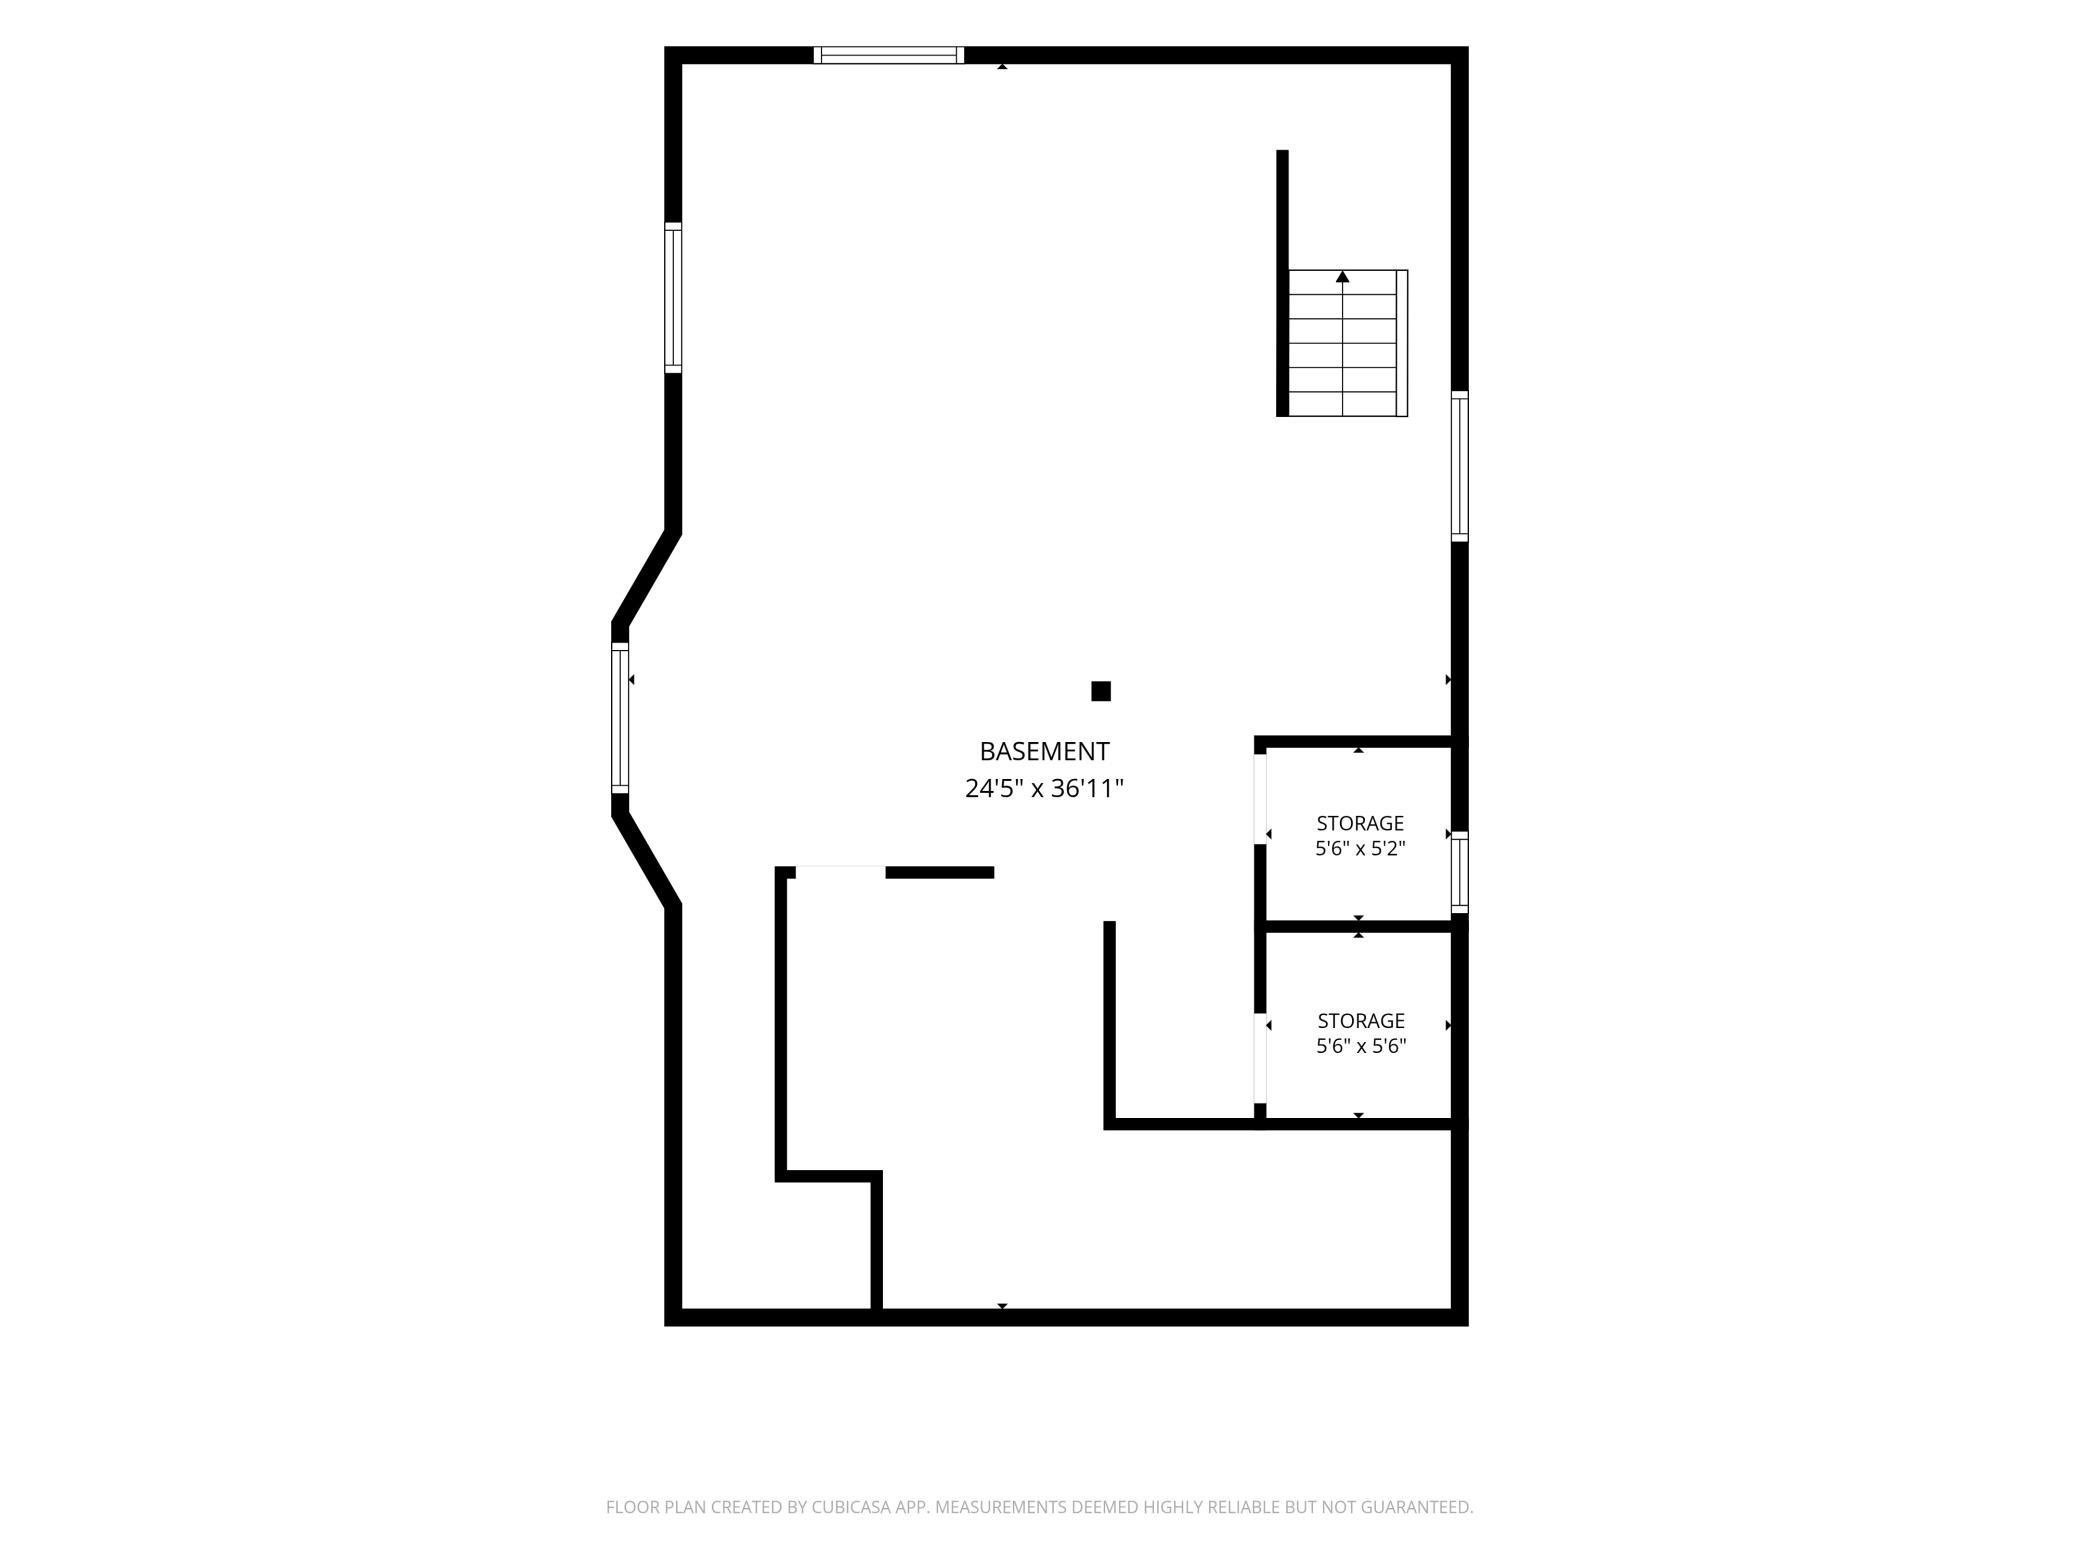
Basement floor plan with stairs and two labeled storage rooms.
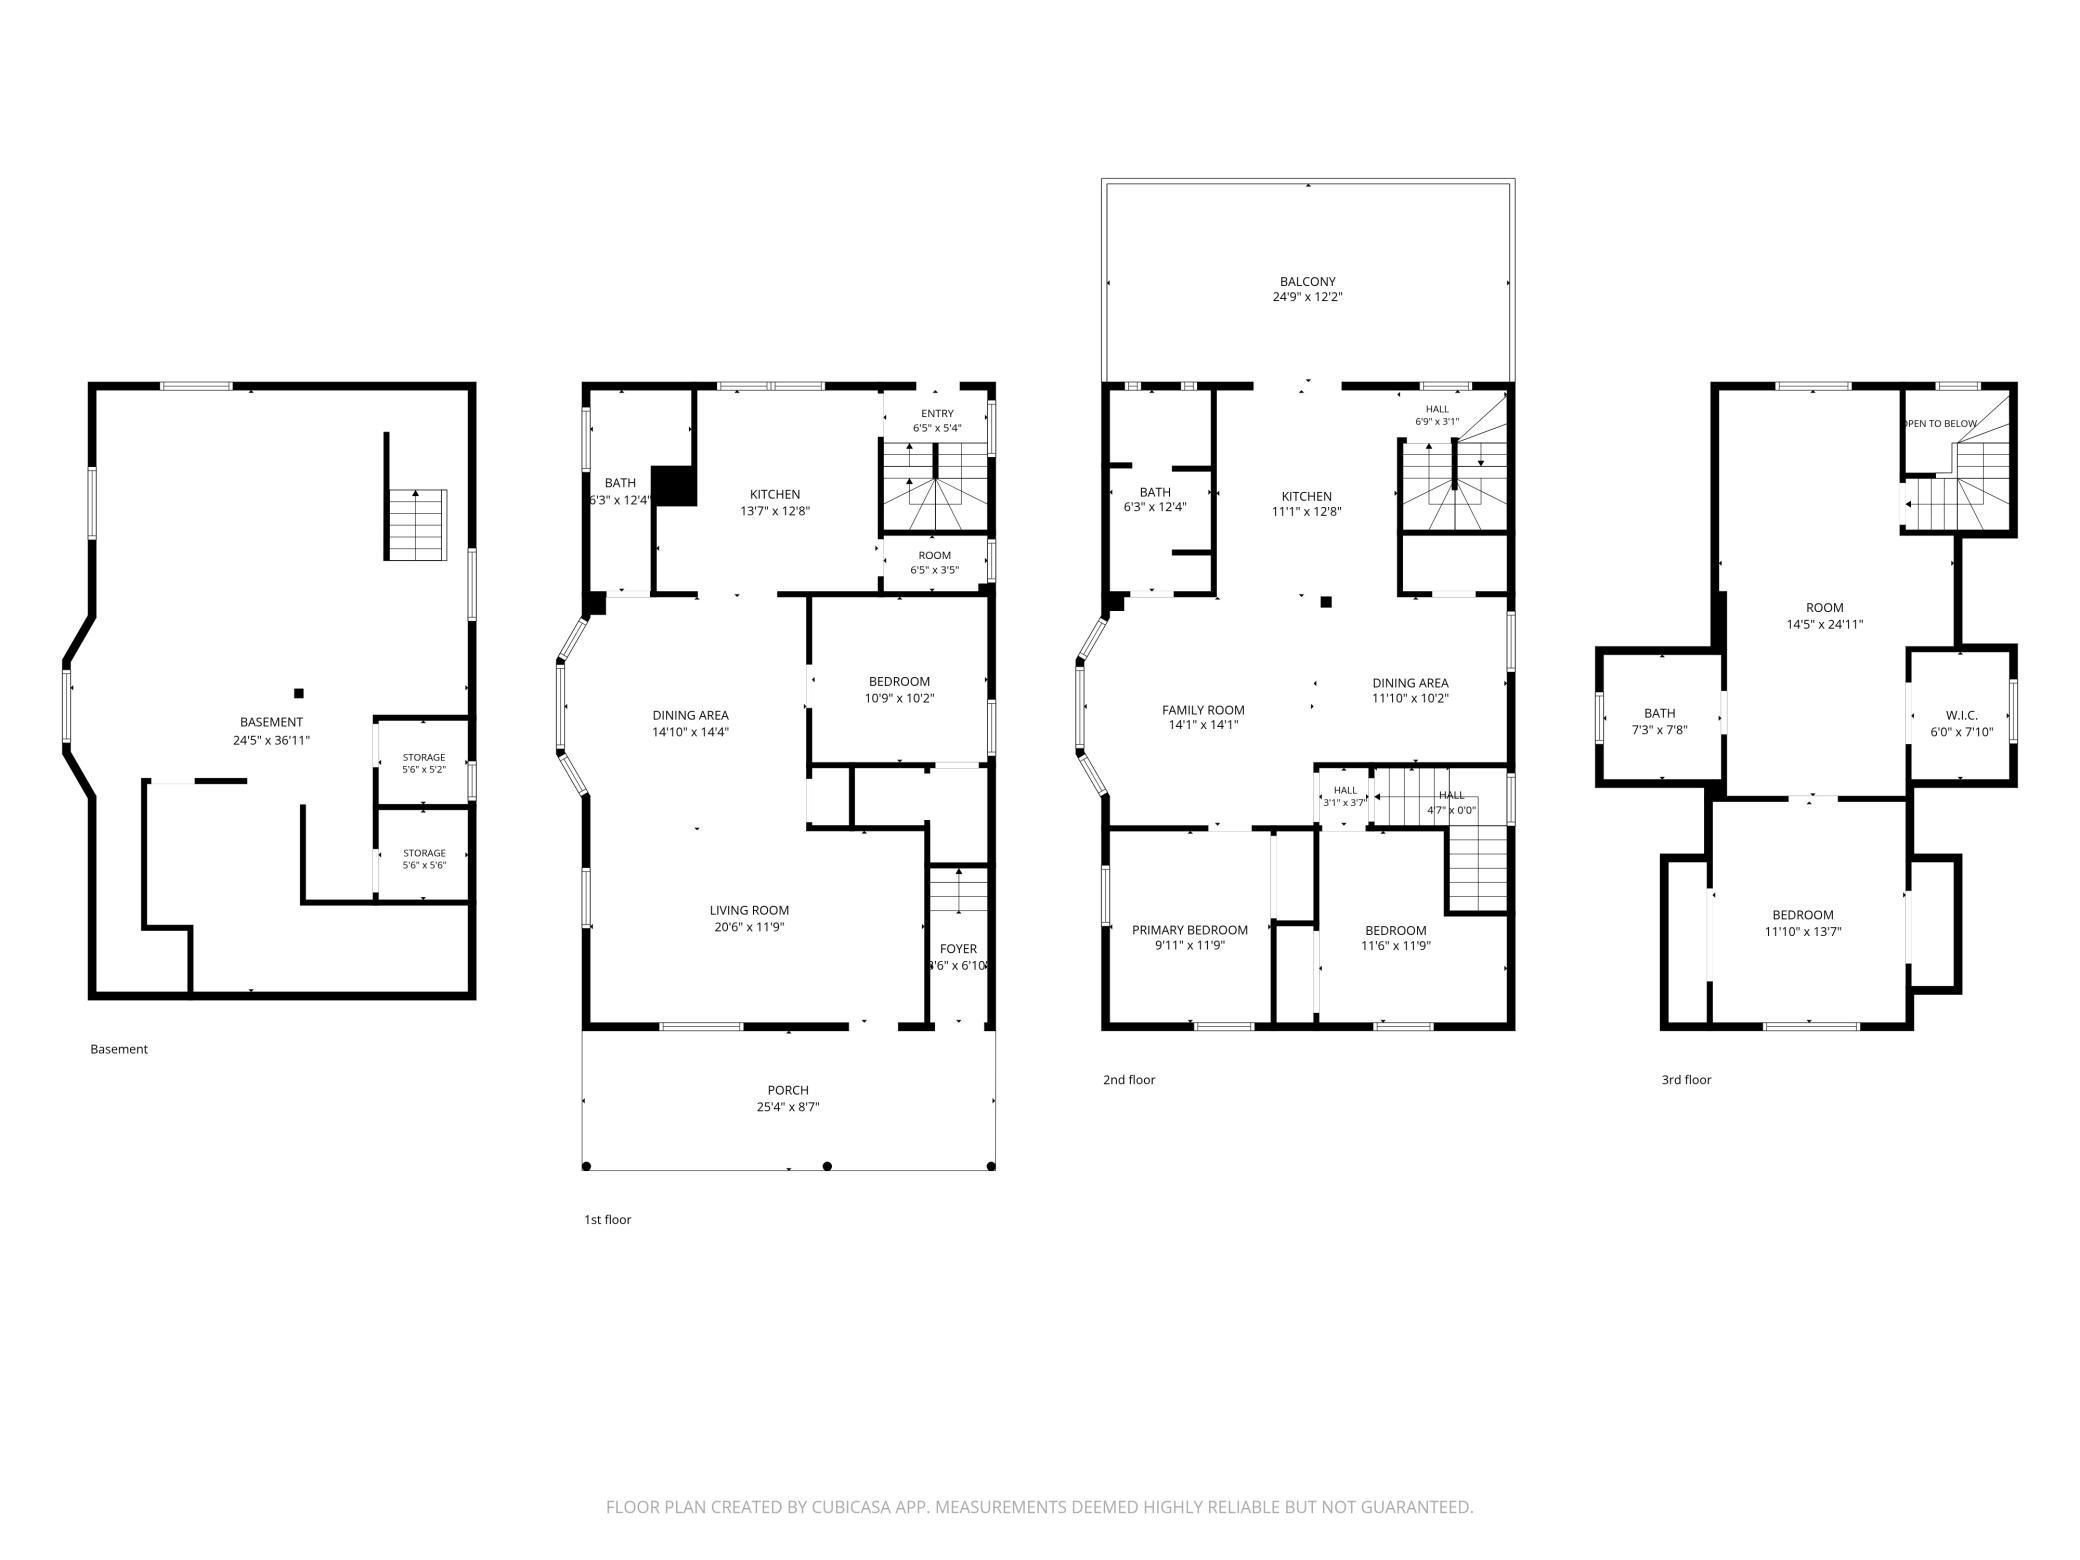
Multilevel floor plan showing the basement, three floors, labeled rooms, porch, and balcony.
SEE ALL PHOTOS
Gray two-story duplex with a steep gabled roof, covered porch, and autumn landscaping.
Covered front porch with two black chairs, white columns, and landscaped steps.
Staged open-plan living and dining area with tan armchairs, abstract art, and light wood floors.
Staged living room with a cream sofa, brown chairs, and large windows beside the dining area.
Open-plan living and dining area with a wood dining table, upholstered armchairs, and kitchen peninsula.
Open dining area beside a kitchen, with a wood table, large windows, and a wood-front island.
Open-plan living and dining room with a wooden dining table, cozy seating, and large windows.
Kitchen with oak cabinets, open wood shelving, speckled counters, and stainless steel appliances.
Open-plan kitchen with wood cabinets, stainless steel appliances, and a view into the living area.
Bathroom with a wood vanity, speckled countertop, large mirror, and frosted-glass window.
Furnished bedroom with a gray upholstered bed, neutral pillows, and a window beside the bed.
Staged living room with a mauve sofa, black leather armchairs, and three large windows.
Open-plan living room and kitchen with large windows, neutral seating, and pale wood floors.
Kitchen with white cabinets and stainless appliances opening onto a furnished living area.
Kitchen with light gray cabinets, dark countertops, stainless steel appliances, and a wood post beside the dining area.
Open kitchen and dining area with a rustic wood post, light floors, and sliding doors to a deck.
Staged dining room with a dark table and upholstered chairs on a textured rug.
Bedroom with a dark upholstered bed, neutral layered bedding, and large windows overlooking leafy trees.
Furnished bedroom with a dusty rose daybed, cushioned bench, large rug, and sunny window.
Staged bedroom with dusty-rose bedding, a white nightstand, and a cushioned bench.
Bathroom with a walnut-toned vanity, white sink, black faucets, and beige shower curtain.
Bathroom with a wood vanity, black faucet, and white shower curtain.
Attic living room with vaulted ceiling, octagonal window, skylights, and a desk nook.
Empty attic room with vaulted ceiling, wood-look flooring, and an octagonal window above a rectangular one.
Vacant room with vaulted ceiling, wood-look floors, loft ladder, and sliding barn door.
Empty carpeted room with sloped ceilings, a black ceiling fan, and a window overlooking trees.
Bathroom with a fluted white vanity, round mirror, and window overlooking leafy trees.
Rooftop deck with a square fire pit, lounge chairs, dining table, and grill.
Wooden deck with outdoor dining set, grill, and fire feature overlooking autumn trees.
Fenced backyard with a small lawn, concrete path, and white house with dark green gables and balcony.
Music studio with guitars, keyboard, recording equipment, acoustic panels, and exposed ceiling beams.
Music room with exposed wood ceiling beams, wall-mounted guitars, keyboards, and a piano.
Neighborhood streetscape with sidewalk café seating, a leafy tree, and a bicycle rack at a shop-lined intersection.
Gray two-story house with a covered porch and glowing windows at dusk.
Floor plan showing the living room, dining area, kitchen, bedroom, bath, foyer, entry, and porch.
Floor plan showing a balcony, kitchen, bath, living areas, two bedrooms, stairs, and room dimensions.
Second-floor plan with a bedroom, bathroom, walk-in closet, large room, and open-to-below stair area.
Basement floor plan with stairs and two labeled storage rooms.
Multilevel floor plan showing the basement, three floors, labeled rooms, porch, and balcony.
Courtesy of Coldwell Banker Realty, Jenelle Nelson Listing Contact:  
For Sale

3504 Lyndale Avenue S

3504 Lyndale Avenue S, Minneapolis, MN 55408

$675,000
Extensively rebuilt Minneapolis duplex blending classic character, modern design and an exceptional Uptown location. Thoughtfully redesigned throughout, this light-filled property features two distinct residences: a welcoming main-level 1BR/1BA unit with private patio access and a spacious upper 3BR/1.5BA residence spanning multiple levels. The upper unit offers a large private deck plus a remarkable third-floor family room with vaulted ceilings and skylights, stunning architectural views and loads of natural light, creating an inviting additional living space. The third floor also offers a spacious 3rd bedroom with two closets and room for a king-size bed. Both kitchens have been beautifully updated with new appliances, soapstone and granite countertops, cabinet hardware, plumbing and lighting fixtures, and fresh finishes. The comprehensive rebuild includes a new roof, siding, exterior lighting, windows, electrical wiring, plumbing throughout all four levels, HVAC ductwork, two furnaces, two central A/C systems, insulation, drywall, interior paint, trim, doors, millwork and hardware. Shared laundry in the basement with additional locking storage units, room to store bikes with easy access from the back door. A finished detached recording studio/workspace adds exceptional versatility, featuring professional soundproofing, skylights and its own mini-split heating and A/C. Ideal for a home office, creative studio, recording space or other pursuits. Multiple private outdoor spaces, off-street parking and generous storage provide everyday convenience. Ideally located just one block from the Bryant bike route and close to neighborhood coffee shops, restaurants and parks. Lake Bde Maka Ska, trails and beaches are just a few blocks away. An outstanding opportunity for an owner-occupant, multigenerational living or investment property with extensive updates, flexible spaces and an unbeatable Minneapolis location.

4
beds

3
baths

2,430 Sq.Ft. LIVING AREA

4,791.6 Sq.Ft. lot

Jenelle Nelson

Jenelle Nelson

Features & Amenities

Interior

  • total bedrooms4
  • Total bathrooms3
  • Laundry room In Basement

Area & Lot

  • Status For Sale
  • Living Area2,430 Sq.Ft.
  • Total Area3,470 Sq.Ft.
  • Lot Area4,791.6 Sq.Ft.
  • MLS® ID7083610
  • TypeMulti-Family
  • YEAR BUILT1907
  • NeighborhoodMinneapolis
  • School DistrictMinneapolis

Exterior

  • STORIES2
  • Garage Space2.0
  • water SourceCity Water - In Street
  • roofAge 8 Years or Less, Architectural Shingle, Pitched
  • lot featuresPublic Transit (w/in 6 blks), Tree Coverage - Light
  • HEAT TYPEForced Air
  • sewerCity Sewer - In Street
  • Disability FeaturesNone
  • HOA AmenitiesLaundry

Financial

  • Sales Price$675,000
  • Real Estate Tax $6,643/yr
View Virtual Tour
Covered front porch with two black chairs, white columns, and landscaped steps.

Schedule a Showing

I would love to show you this beautiful property. Please select your preferred date and time below. I will be in touch shortly to confirm your appointment.

Schedule a Showing

I would love to show you this beautiful property. Please select your preferred date and time below. I will be in touch shortly to confirm your appointment.

Thank you for your interest in 3504 Lyndale Avenue S, Minneapolis, MN 55408. We are reviewing your request and will be in touch shortly!

Mortgage Calculator

Estimate your monthly mortgage payment, including the principal and interest, property taxes, and HOA. Adjust the values to generate a more accurate rate.

All estimates are provided for informational purposes only. Actual amounts may vary.
$0,000 Your Payment 20 15 65
$0,000 Your Payment

Minneapolis

Explore

Let’s Find Your Dream Home

Every client deserves trusted guidance and expert advice throughout the buying or selling process. Backed by nearly two decades of real estate experience and unique contractor insight, every move is approached with confidence, strategy, and care.

Follow Me on Instagram