Leave a Message

Thank you for your message. I will be in touch with you shortly.

6331 Apple Court
6331 Apple Court
6331 Apple Court
6331 Apple Court
6331 Apple Court
6331 Apple Court
6331 Apple Court
6331 Apple Court
6331 Apple Court
6331 Apple Court
6331 Apple Court
6331 Apple Court
6331 Apple Court
6331 Apple Court
6331 Apple Court
6331 Apple Court
6331 Apple Court
6331 Apple Court
6331 Apple Court
6331 Apple Court
6331 Apple Court
6331 Apple Court
6331 Apple Court
6331 Apple Court
6331 Apple Court
6331 Apple Court
6331 Apple Court
6331 Apple Court
6331 Apple Court
6331 Apple Court
6331 Apple Court
6331 Apple Court
6331 Apple Court
6331 Apple Court
6331 Apple Court
6331 Apple Court
6331 Apple Court
6331 Apple Court
6331 Apple Court
6331 Apple Court
6331 Apple Court
6331 Apple Court
6331 Apple Court
6331 Apple Court
6331 Apple Court
6331 Apple Court
6331 Apple Court
6331 Apple Court
6331 Apple Court
6331 Apple Court
6331 Apple Court
6331 Apple Court
6331 Apple Court
6331 Apple Court
6331 Apple Court
6331 Apple Court
6331 Apple Court
6331 Apple Court
SEE ALL PHOTOS
6331 Apple Court
6331 Apple Court
6331 Apple Court
6331 Apple Court
6331 Apple Court
6331 Apple Court
6331 Apple Court
6331 Apple Court
6331 Apple Court
6331 Apple Court
6331 Apple Court
6331 Apple Court
6331 Apple Court
6331 Apple Court
6331 Apple Court
6331 Apple Court
6331 Apple Court
6331 Apple Court
6331 Apple Court
6331 Apple Court
6331 Apple Court
6331 Apple Court
6331 Apple Court
6331 Apple Court
6331 Apple Court
6331 Apple Court
6331 Apple Court
6331 Apple Court
6331 Apple Court
6331 Apple Court
6331 Apple Court
6331 Apple Court
6331 Apple Court
6331 Apple Court
6331 Apple Court
6331 Apple Court
6331 Apple Court
6331 Apple Court
6331 Apple Court
6331 Apple Court
6331 Apple Court
6331 Apple Court
6331 Apple Court
6331 Apple Court
6331 Apple Court
6331 Apple Court
6331 Apple Court
6331 Apple Court
6331 Apple Court
6331 Apple Court
6331 Apple Court
6331 Apple Court
6331 Apple Court
6331 Apple Court
6331 Apple Court
6331 Apple Court
6331 Apple Court
6331 Apple Court
Courtesy of Coldwell Banker Realty, Listing Contact:  
Sold

6331 Apple Court

6331 Apple Court, Inver Grove Heights, MN 55077

$855,000
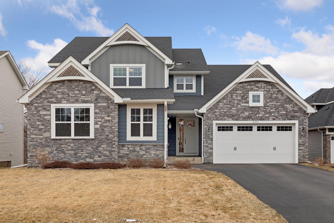
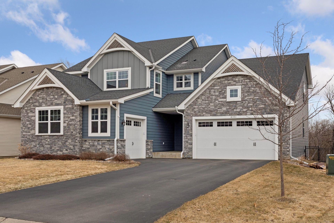
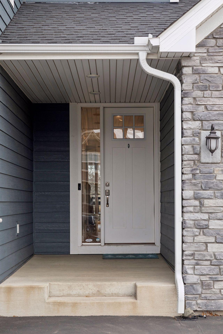
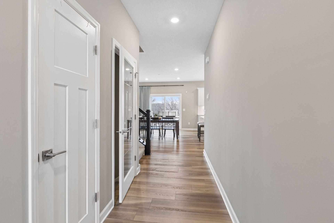
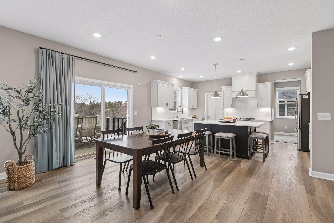
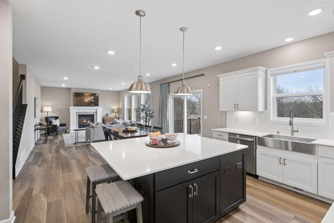
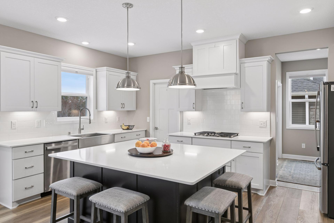
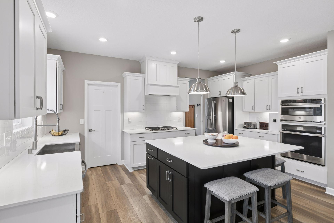
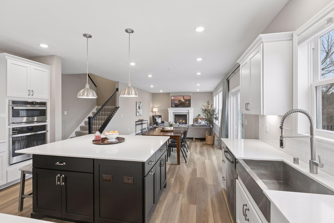
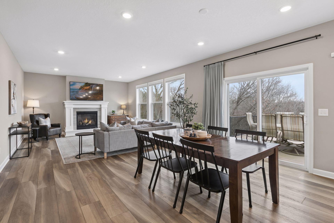
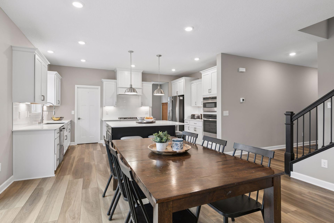
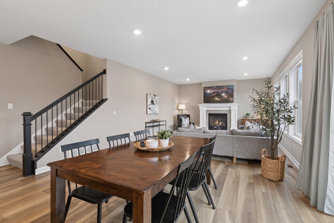
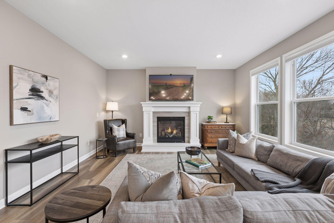
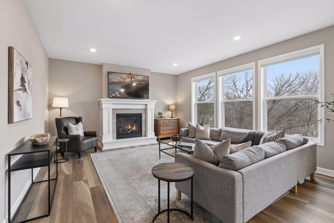
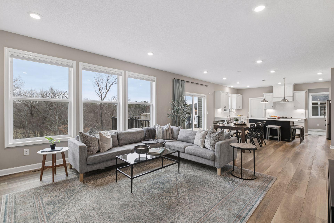
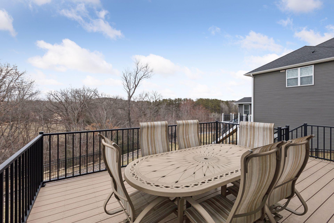
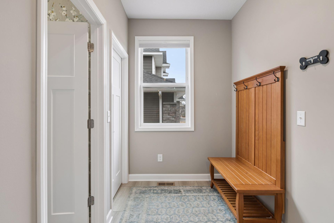
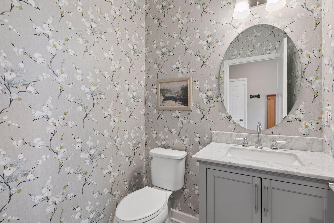
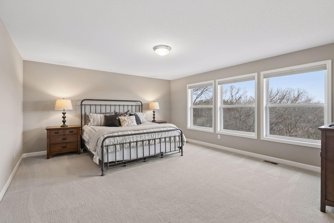
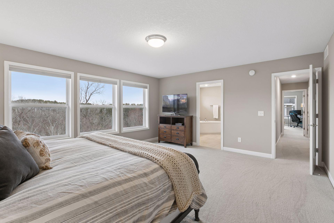
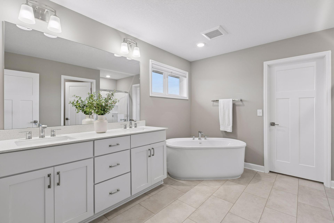
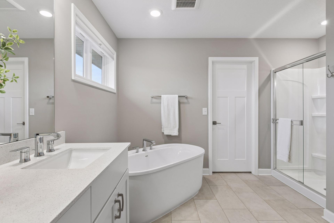
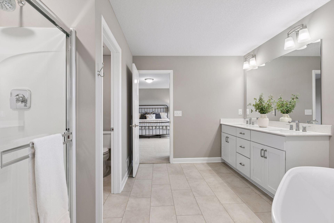
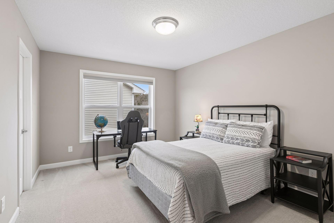
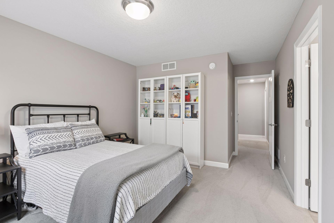
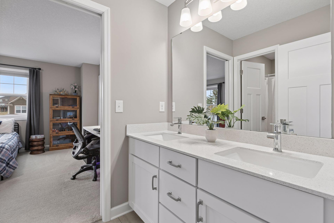
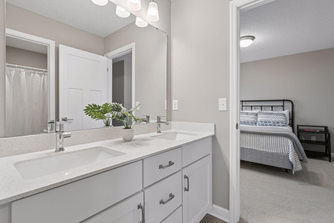
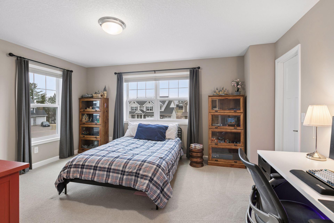
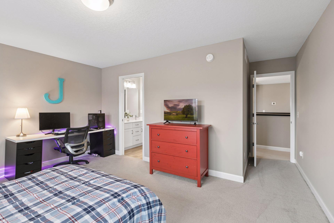
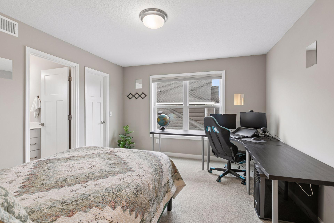
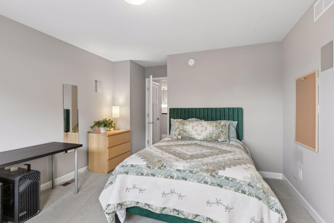
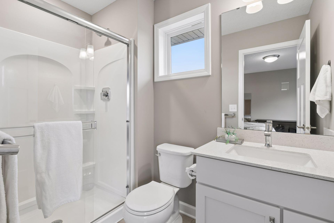
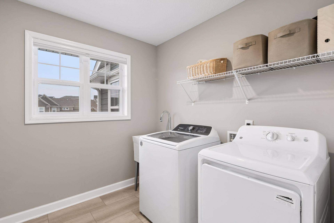
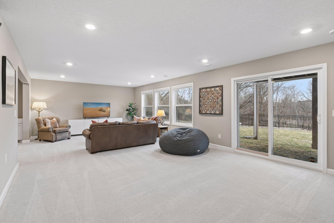
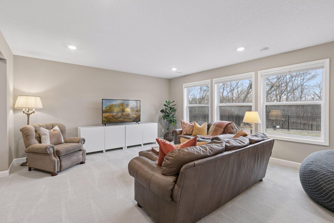
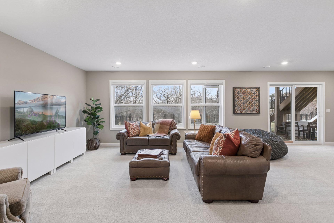
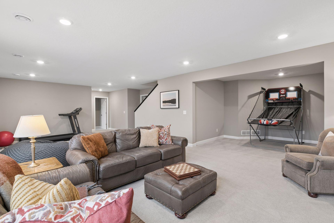
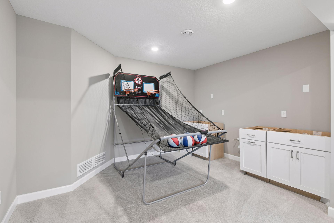
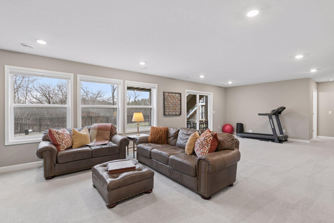
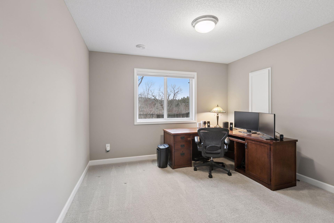
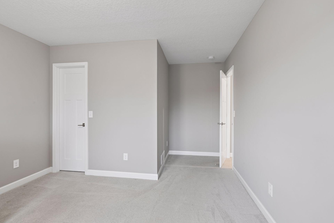
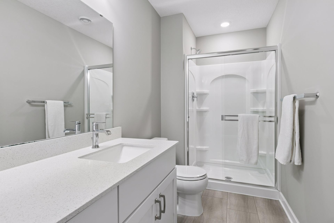
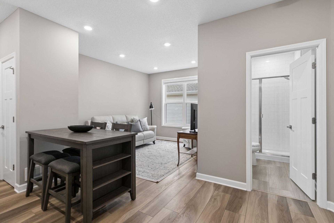
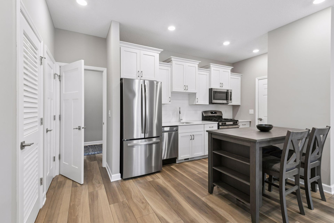
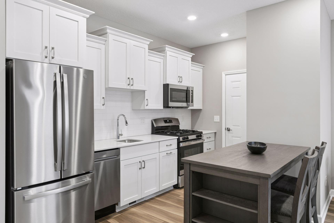
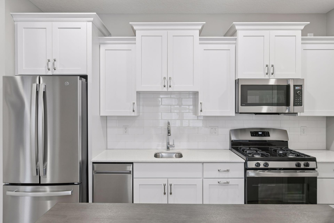
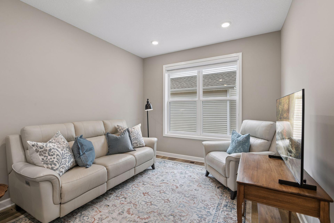
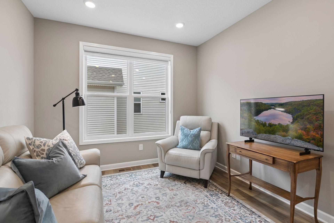
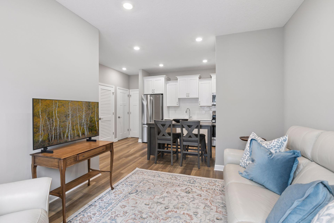
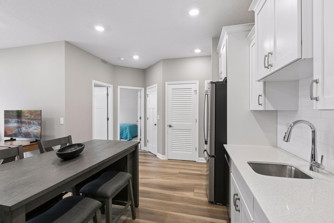
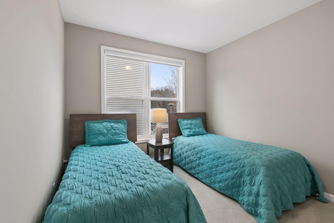
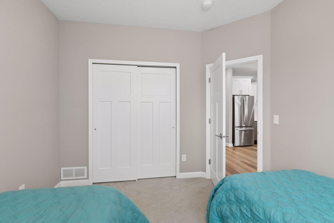
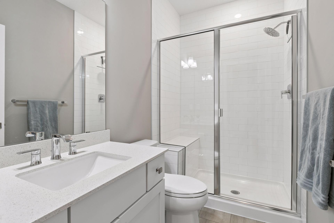
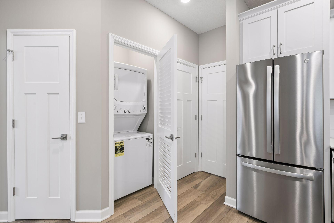
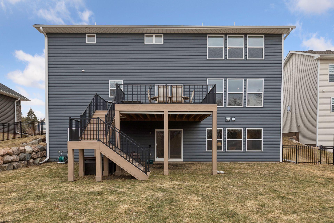
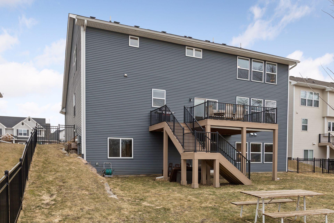
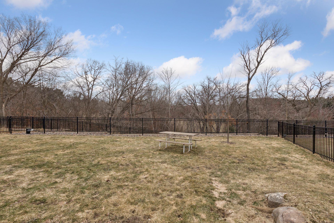
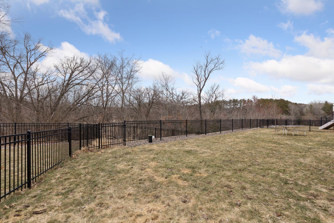
Why build new when a showstopper like this has everything you want? This stunning two-story built in 2021 blends modern design simplicity with everyday living on a quiet cul-de-sac with serene wooded rear views. The main level is filled with natural light and features an open floor plan with a gorgeous white kitchen finished with chic black and brushed nickel flowing effortlessly with the living room to outside. Enjoy easy maintenance of the composite deck with stairs leading to a backyard set against nature. Upstairs, you'll find four spacious bedrooms along with a convenient laundry room. A shared bath connects two bedrooms, while an additional ensuite bedroom offers added privacy. The primary suite is a true retreat, complete with a walk-in closet and a spa-like bathroom featuring a separate deep soaker tub and shower. Head downstairs to the walkout lower level that leads out to the fenced-in backyard, generous family room and recreational room, and space that is already plumbed for a future wet bar and ready to be customized to your needs. In addition, there is a fifth bedroom with a three-quarter bath and a massive storage room. A standout feature of this home is the private one bedroom suite on the main level blending seamlessly with the rest of the home. So discreet upon entering, you'll hardly notice. It offers its own separate entrance with an attached garage stall. This well-appointed space includes a cozy living room, stunning white kitchen, three-quarter bath, and private laundry. This home offers exceptional space, flexibility, and comfort in a beautiful, private setting!

6
beds

6
baths

4,325 Sq.Ft. LIVING AREA

10,890 Sq.Ft. lot

Jenelle Nelson

Jenelle Nelson

Features & Amenities

Interior

  • total bedrooms6
  • Total bathrooms6
  • full bathrooms2
  • three quarter bathrooms3
  • half bathroom1
  • Laundry room Laundry Closet, Laundry Room, Main Level, Upper Level
  • Fireplace Gas, Living Room
  • APPLIANCES Air-To-Air Exchanger, Cooktop, Dishwasher, Disposal, Dryer, ENERGY STAR Qualified Appliances, Exhaust Fan, Humidifier, Microwave, Range, Refrigerator, Stainless Steel Appliances, Wall Oven, Washer, Water Softener Owned

Area & Lot

  • Status Sold
  • Date Sold May 8, 2026
  • Living Area4,325 Sq.Ft.
  • Total Area4,814 Sq.Ft.
  • Lot Area10,890 Sq.Ft.
  • MLS® ID7030794
  • TypeResidential
  • YEAR BUILT2021
  • School DistrictRosemount-Apple Valley-Eagan

Exterior

  • STORIES2
  • Garage Space3.0
  • water SourceCity Water - In Street
  • roofAge 8 Years or Less, Architectural Shingle, Pitched
  • lot featuresTree Coverage - Light
  • parkingAttached Garage, Electric Vehicle Charging Station(s), Garage Door Opener
  • HEAT TYPEForced Air, Humidifier
  • AIR CONDITIONINGCentral Air
  • sewerCity Sewer - In Street
  • Disability FeaturesNone

Financial

  • Sales Price$855,000
  • Real Estate Tax $11,498/yr
  • HOA $240/3 mos

Let’s Find Your Dream Home

Every client deserves trusted guidance and expert advice throughout the buying or selling process. Backed by nearly two decades of real estate experience and unique contractor insight, every move is approached with confidence, strategy, and care.

Follow Me on Instagram